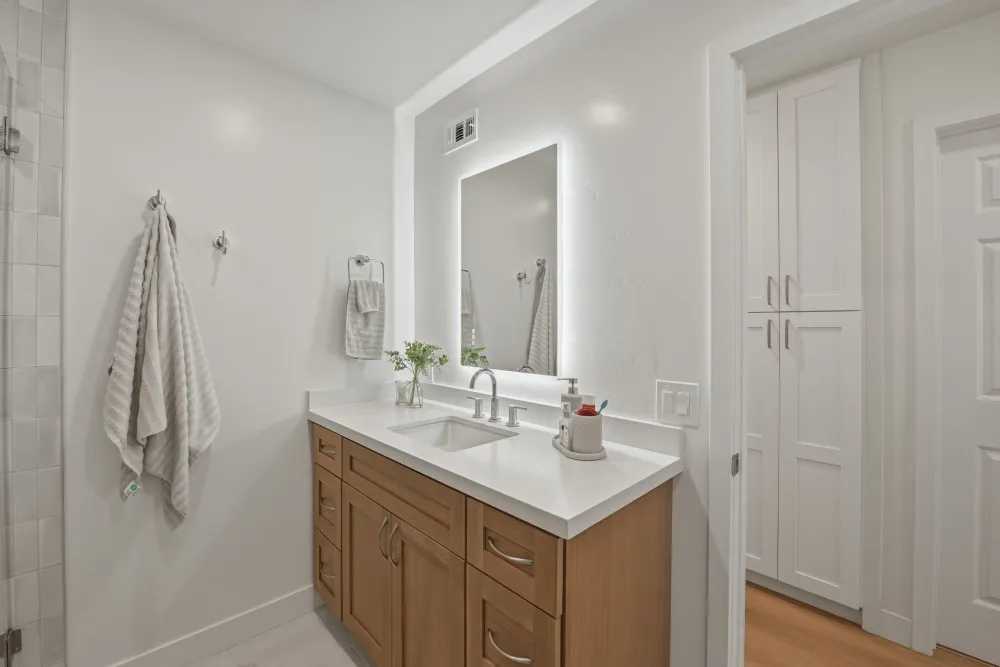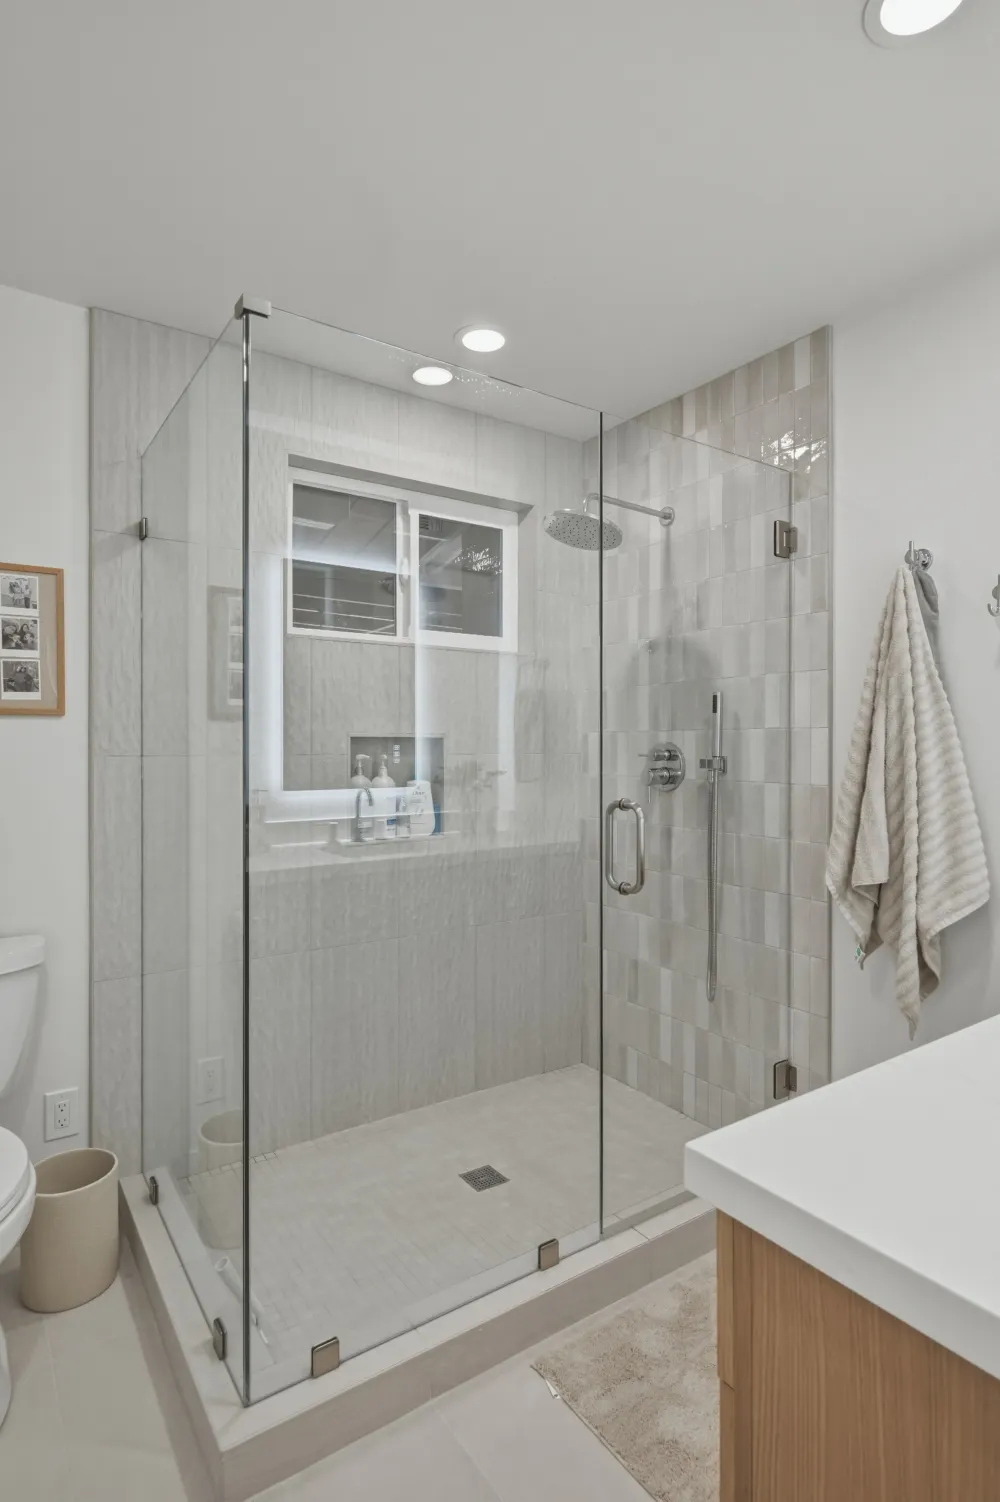
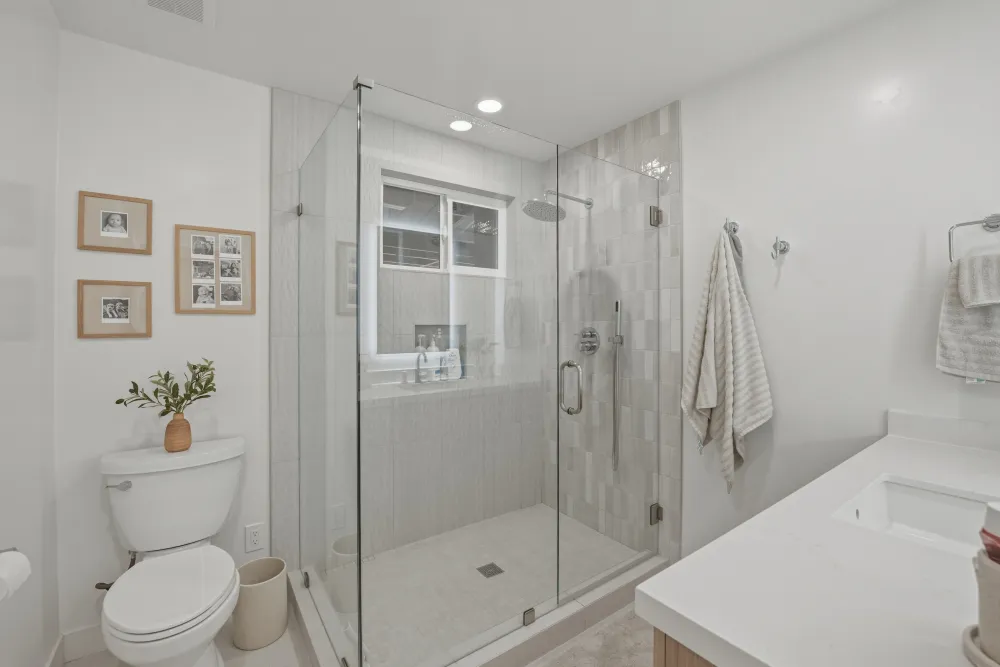
The tub came out and a walk-in shower went in. Two weeks, and the room works completely differently than it did.
Converting a tub to a shower
This is the most common change we are asked to make in a secondary bathroom, and it is more involved than swapping one fixture for another.
The drain is the first thing. A tub drains at one end; a shower drains from a point the floor slopes toward. So the drain has to be relocated, which means opening the floor and reworking the waste line beneath it — the part of the job that determines the schedule.
Then the alcove has to become a shower. Framing for a curb or a low threshold, a properly pre-sloped pan, waterproofing carried up the walls and lapped correctly at the corners, and the valve set at shower height rather than tub height.
What none of that involves is guessing. A tub-to-shower conversion done without moving the drain — using an offset or a sloped tray to fake it — is a shortcut you will hear about later, usually as a slow drain.
Why homeowners make this change
Because most people stop using the tub in a bathroom that has one of each, and a tub occupies the footprint of a considerably better shower.
The exception worth thinking about is whether the house retains a tub somewhere. Families with young children and buyers with them tend to want at least one. If this is the only tub in the house, that is a conversation to have before demolition, not after.
Tile and the vanity
Tile on the shower walls and across the floor, and a custom cabinet vanity built for the wall rather than bought to approximate it.
The vanity being custom matters more in a small room than a large one. There is less wall, so the proportion of it taken up by a not-quite-right stock unit is higher.
The result
A walk-in shower where a rarely used tub had been, finished in two weeks.