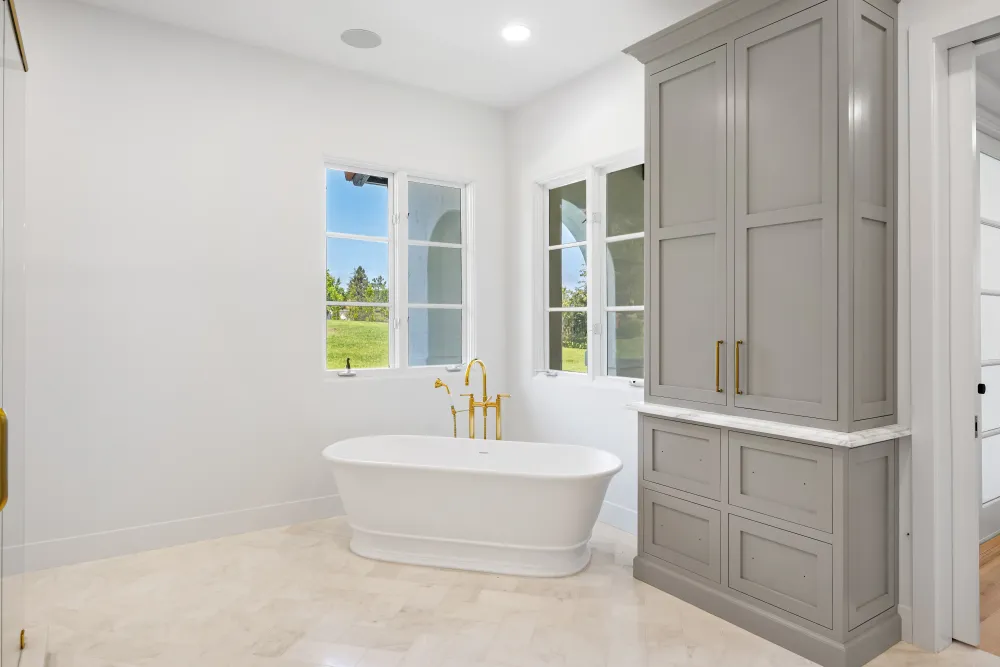
Four bathrooms in one Rancho Santa Fe house, each doing a different job. The master was rebuilt from the layout up; the two guest baths were rebuilt in place; the powder room was treated as a small room that could afford to be unusual.
The master: moving everything
The shower, the tub and the vanity all moved. That is what separates this from the other three bathrooms in the house.
Relocating fixtures in a bathroom means reworking the waste lines under the floor and the supply inside the walls before anything is built back. It is the most disruptive way to remodel a bathroom and the only way to fix a layout that was wrong to begin with.
Older master bathrooms were frequently laid out around where the plumbing already ran rather than around how the room would be used — a shower tucked where it fits, a vanity on the wall with the existing supply, a tub filling whatever is left. Moving all three means starting from the room's proportions and its light instead.
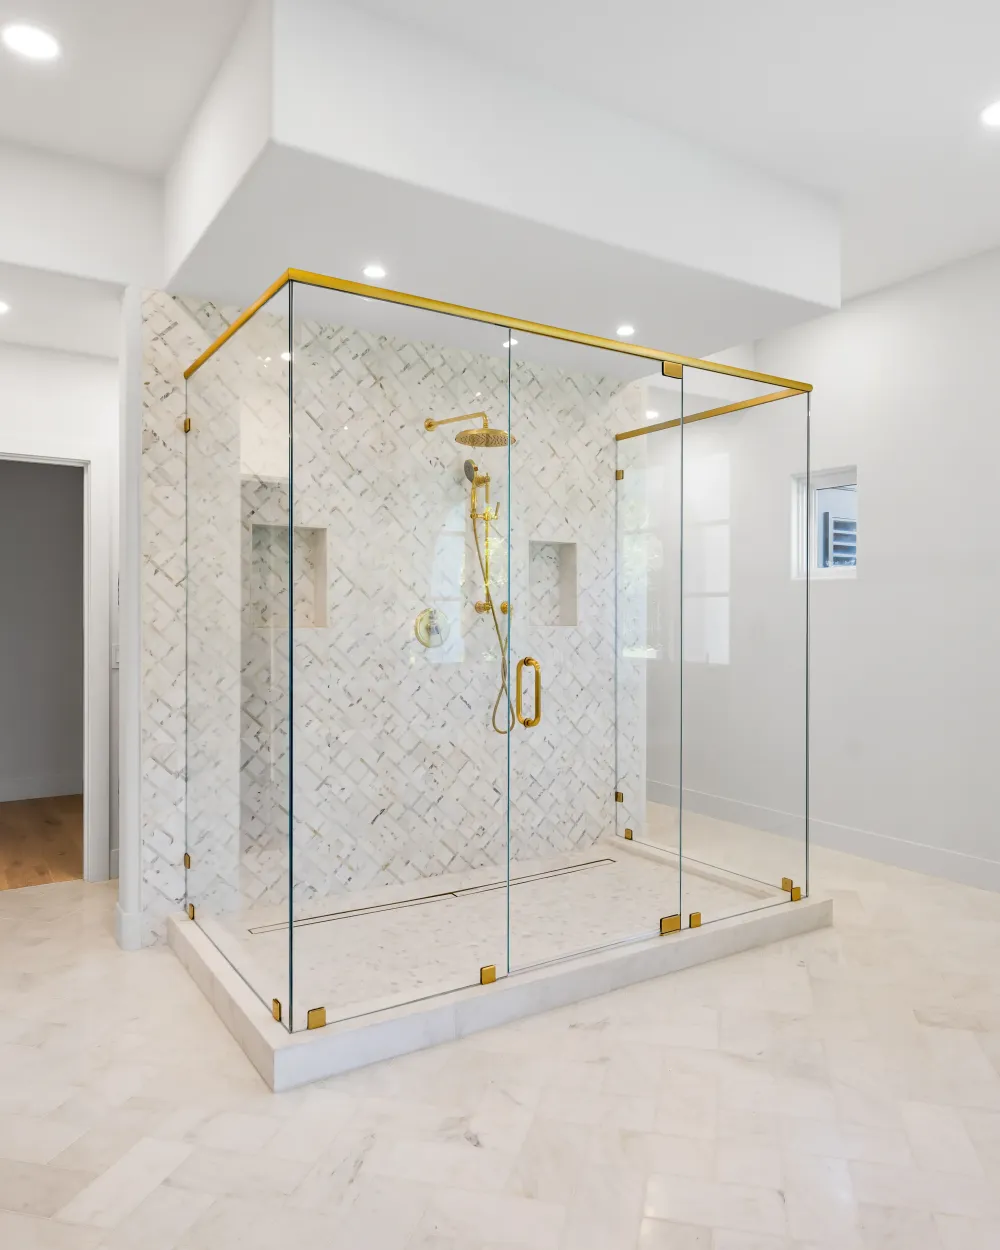
The freestanding tub and the huge shower
The tub stands clear of the walls, with supply and drain coming up through the floor at points fixed before the tile went down. The framing beneath was verified for the load of a filled tub rather than assumed.
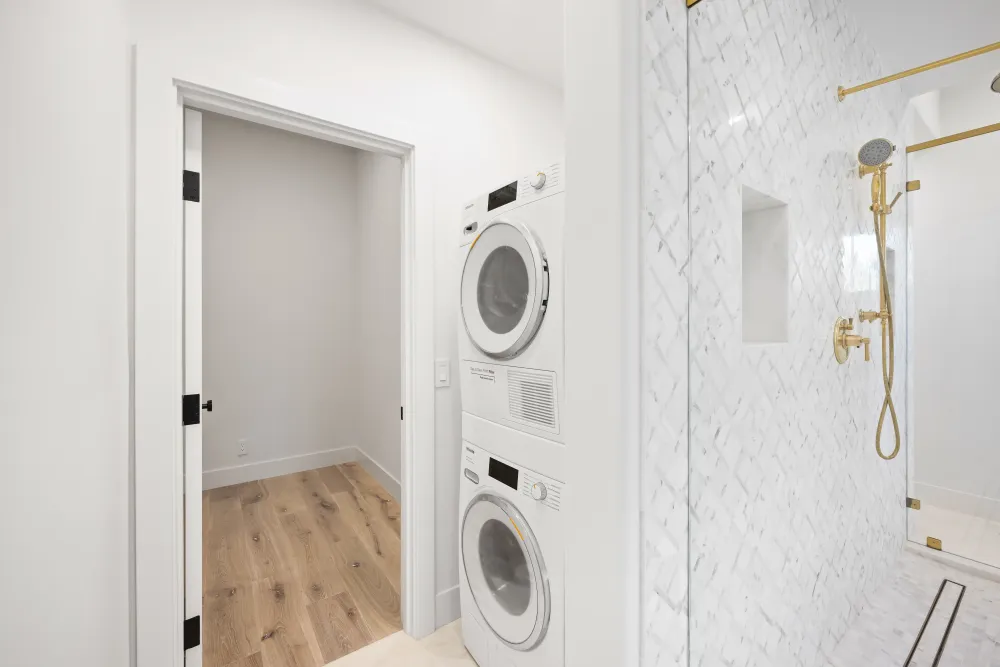
The shower is large and custom-built. Size is the visible part; the parts that matter are the pan slope carried correctly across a big area and a drain positioned so water reaches it from every corner. Large showers are less forgiving than small ones — over a short run a slope error still drains, over a long one water finds the flat spot and sits there.
Quartzite and a farmhouse sink
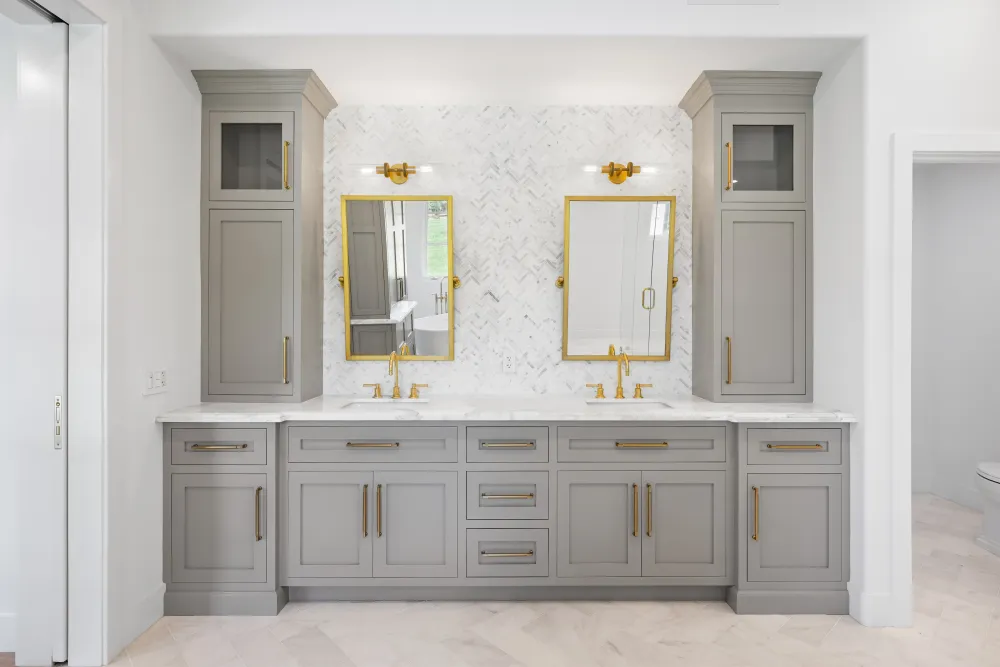
The master counter is quartzite, with a farmhouse sink set into it.
A farmhouse sink in a bathroom is unusual — it is a kitchen fixture by convention. It works here because the apron front breaks up what would otherwise be an uninterrupted run of cabinetry, and because it gives the master a piece of character that matches the scale of the room.
It is also a cabinetry decision more than a plumbing one. An apron-front sink is carried by the cabinet beneath it, so that cabinet has to be built for it from the start.
The two guest bathrooms
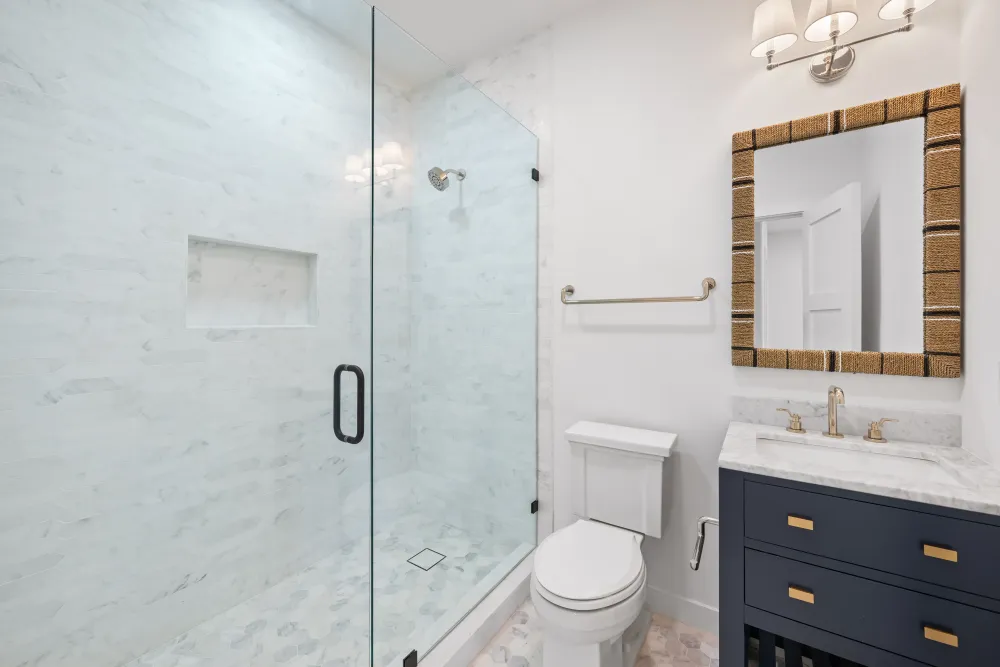
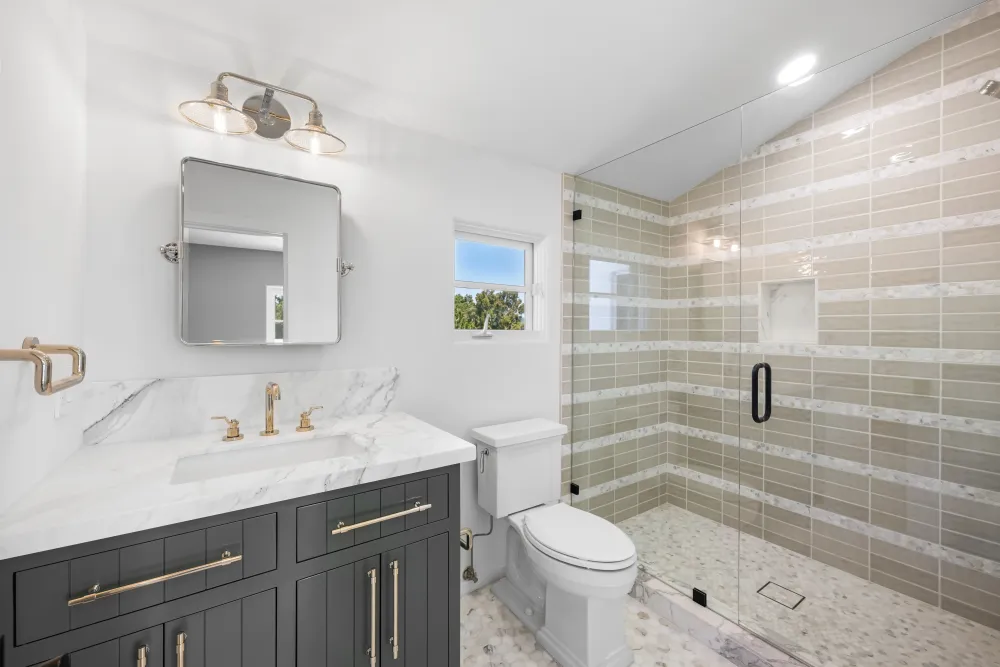
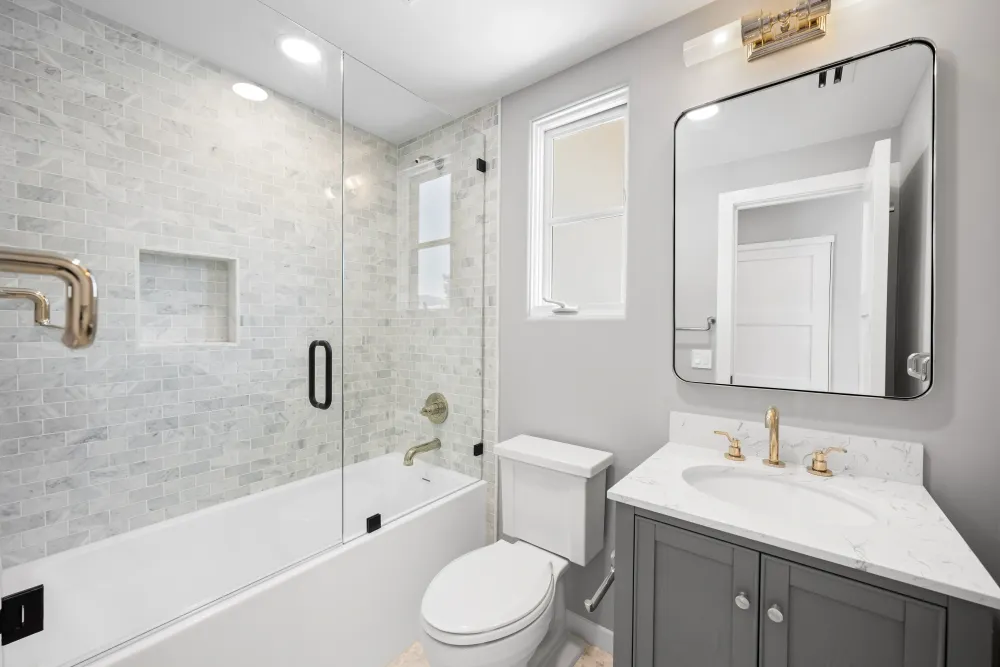
One was a shower-to-shower remodel, the other a tub-to-tub. Both mean the fixture stayed in place and everything around it was rebuilt: out to the studs, new waterproofing, new pan or new tub, new tile on the walls and floors, and custom vanities in both.
Keeping fixtures in place is the right call in a guest bathroom where the layout already works. The money and the disruption go into the assembly behind the tile, which is what actually determines how long the room lasts.
The powder room
The smallest room in the house and the one with the most character in it.
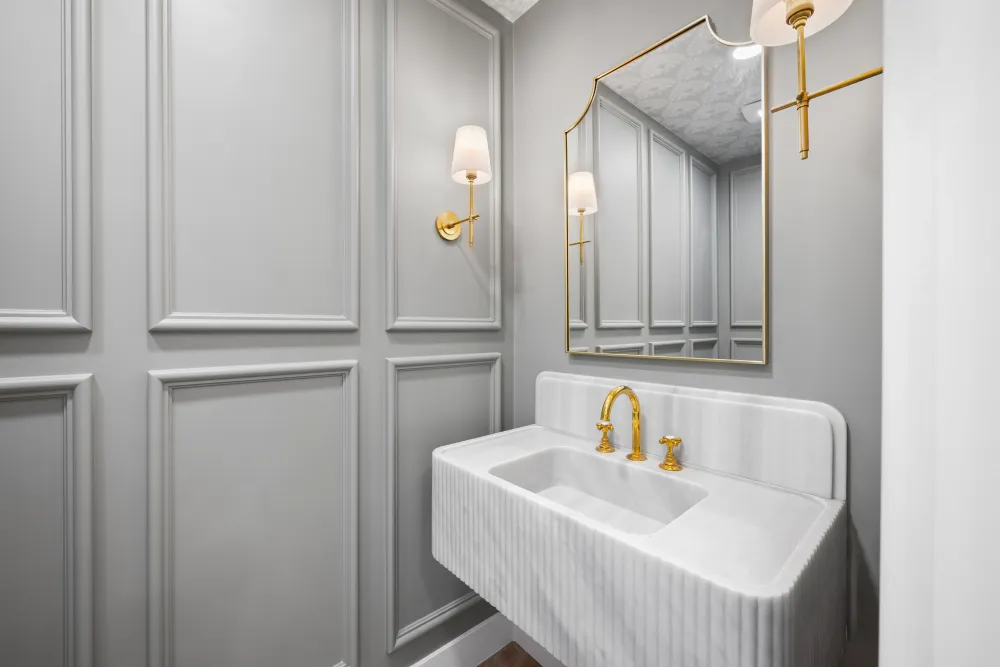
The walls are finished in custom panelling rather than tile or paint alone. A powder room has no shower and no tub, so it is free of the constraints that govern every other bathroom — which makes it the one place in a house where millwork on the walls is straightforward rather than a moisture problem.
The vanity is a slab of quartz mounted directly to the wall, with no legs and no cabinet under it. That is a structural detail: the blocking has to go into the wall framing before the drywall closes, sized and positioned for the exact height and depth of the stone. It cannot be added to a finished wall, and it cannot be adjusted afterwards.
What it buys is floor. In a room where the floor area is measured in a few square feet, seeing all of it continue under the vanity is the difference between tight and deliberate.
Six weeks for four bathrooms, two at a time
We did not open all four at once. We worked in pairs — two bathrooms under construction while the other two stayed in service, then switched.
That is the part homeowners care about most and it rarely gets discussed before demolition. A house with four bathrooms that suddenly has none is a house nobody can live in, and a contractor who guts everything on day one has made your schedule their convenience. Running in pairs means the family stayed in the house for the whole project with a working bathroom at every point.
It also does not cost time here, because the constraint is not how many rooms are open. It is the sequence inside each one: demolition, plumbing rough, inspection, waterproofing, cure, tile, finish. Several of those stages are waiting rather than working — an inspection has to be scheduled, a membrane has to cure — and while one pair of bathrooms sits in a waiting stage, the crew is working in the other pair.
That is what makes a full relayout in the master fit inside six weeks. The master alone would take most of six weeks on its own; the simpler bathrooms were built in the gaps its inspections and cure times created.
The result
Four bathrooms treated according to what each one needed — a full relayout in the master, careful rebuilds in the guest baths, and a powder room built as a small set piece. Six weeks for all of them.