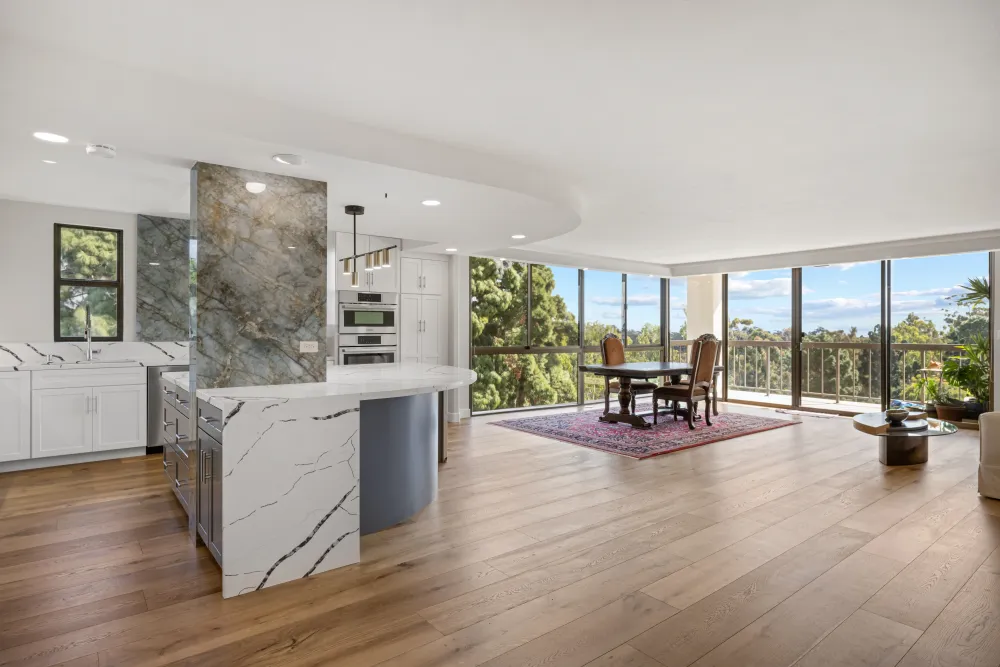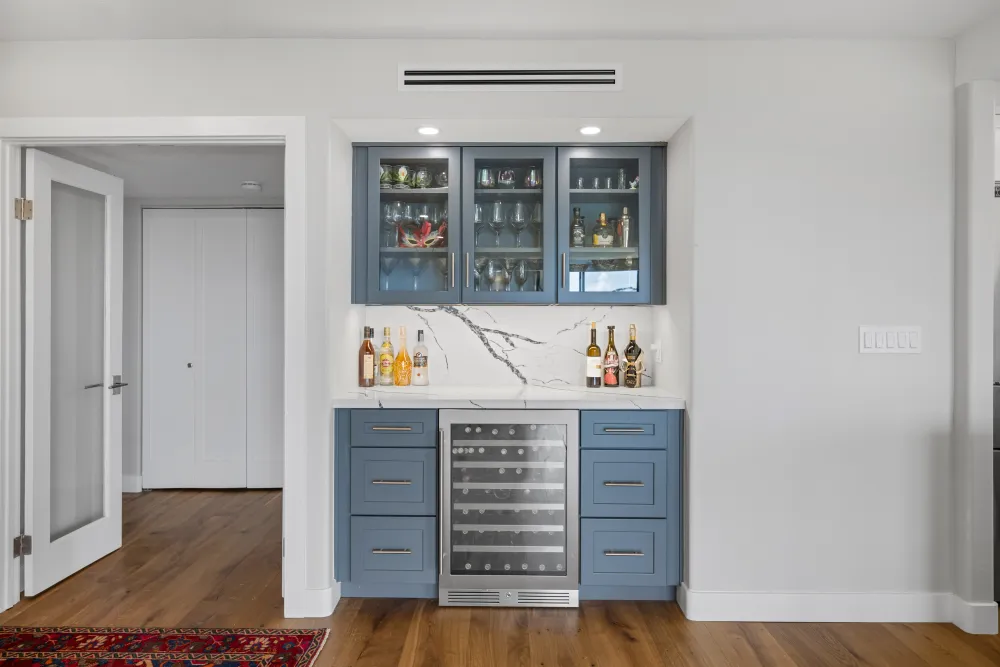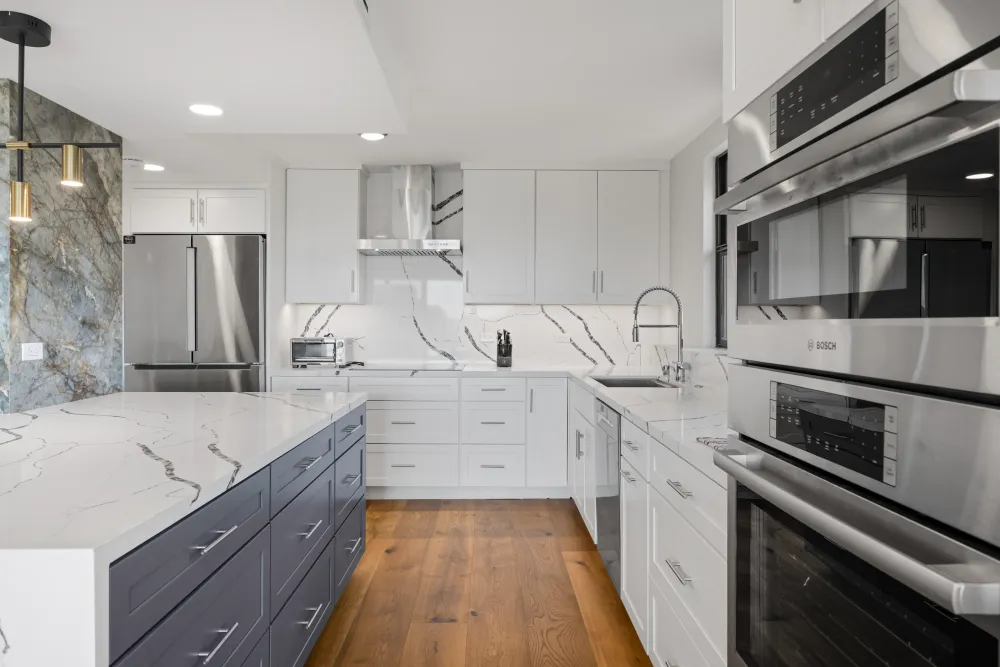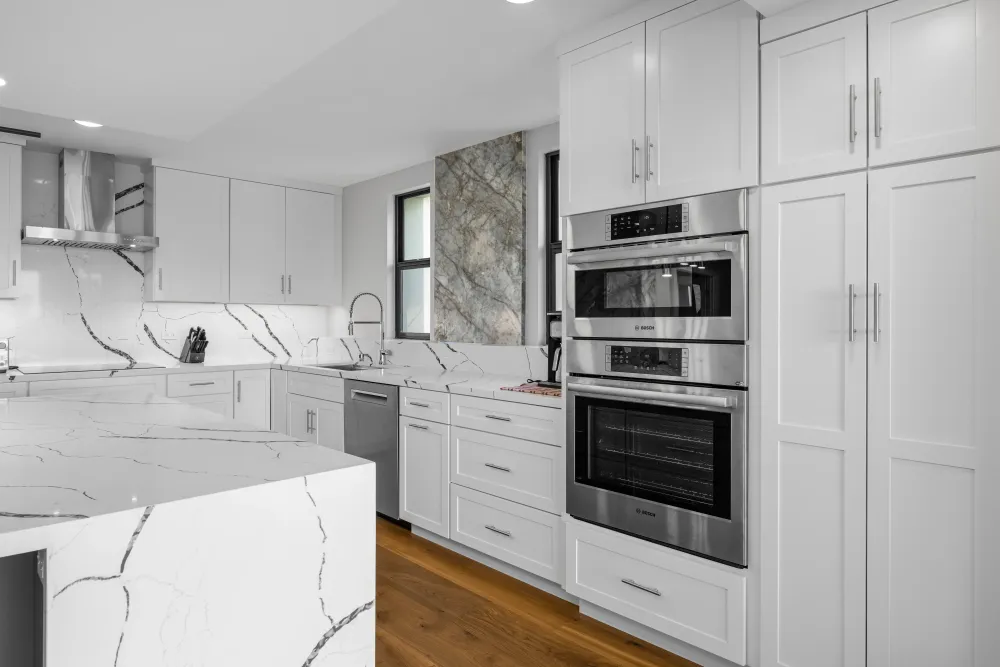
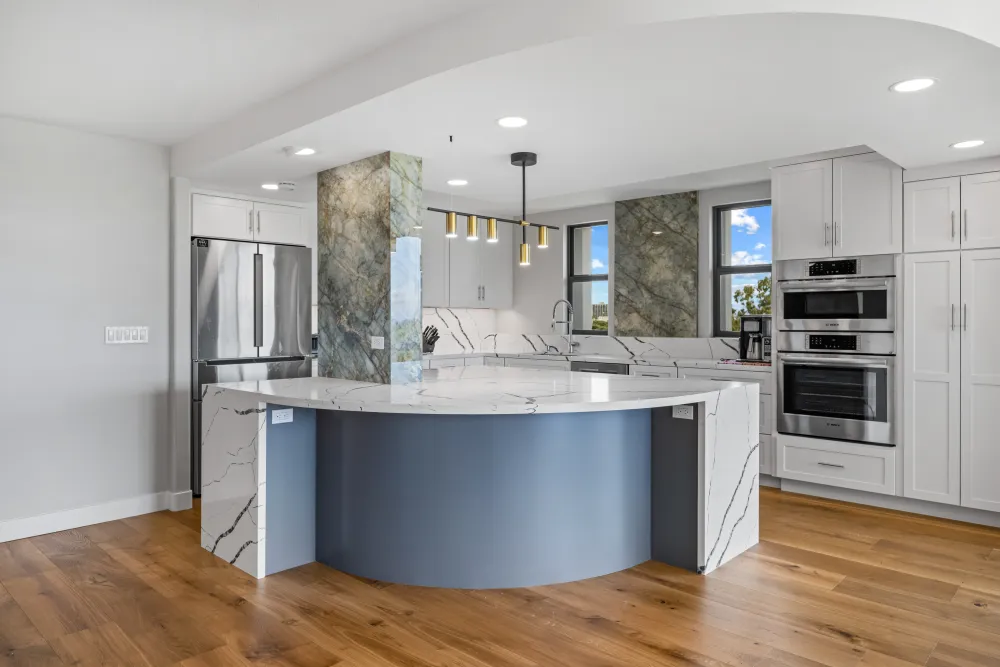
A Carlsbad house where the kitchen, a new bar area and three bathrooms were all rebuilt as one project.
The kitchen and the bar
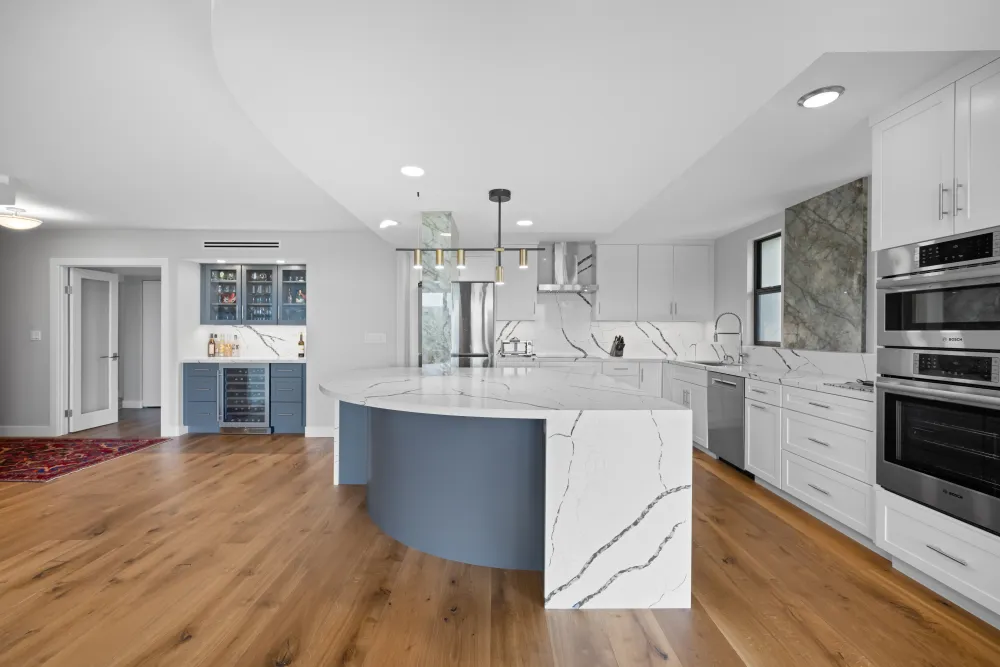
A full gut with every appliance relocated, and a bar area built out alongside it.
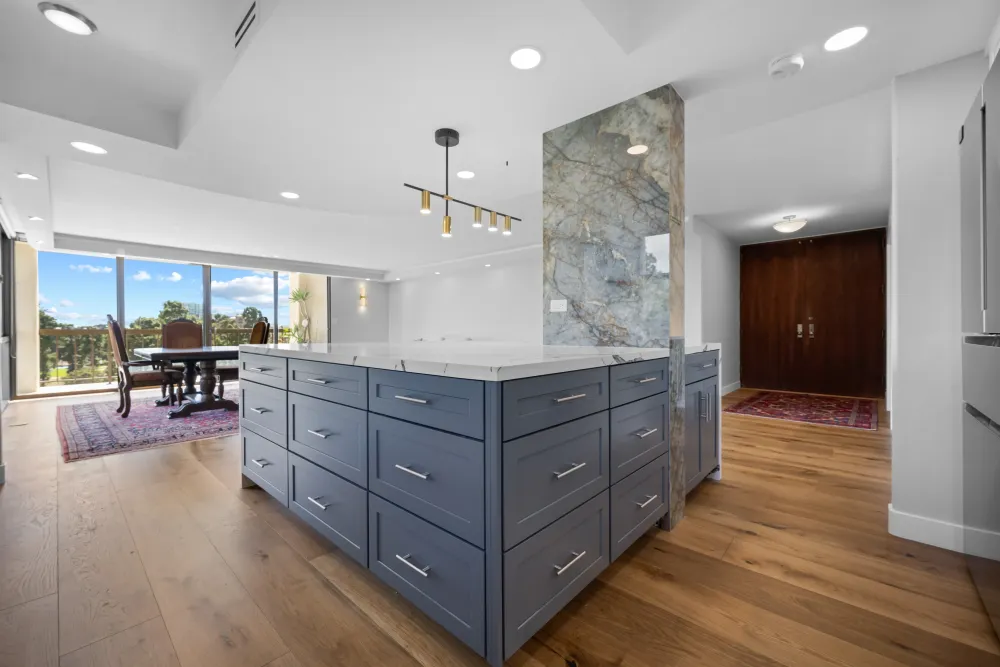
The cabinetry splits deliberately: custom for the island and the bar, semi-custom white for the perimeter. The perimeter runs divided sensibly into standard widths, so semi-custom did the job there. The island could not be anything but custom, because it is curved — and a curve has to be templated, fabricated and built to a radius that no catalogue carries. The bar had to be built to a space that did not previously exist as one.
Building the bar at the same time as the kitchen is what makes them read as one room. Added later, a bar is always something appended to a finished kitchen.
Stone on the posts
The structural posts are clad in the same quartzite as the counters and the backsplash. This is the detail that ties the house together and the one most likely to be skipped.
Posts are usually treated as a nuisance — necessary structure standing in an open plan, boxed in drywall and painted to be ignored. Wrapping them in the counter stone turns them from an obstacle into part of the design, and the space stops reading as a kitchen with columns in it.
It is fussy work. Stone on a vertical surface has to be supported, and the joints have to align with the horizontal runs nearby or the eye catches it immediately.
The three bathrooms
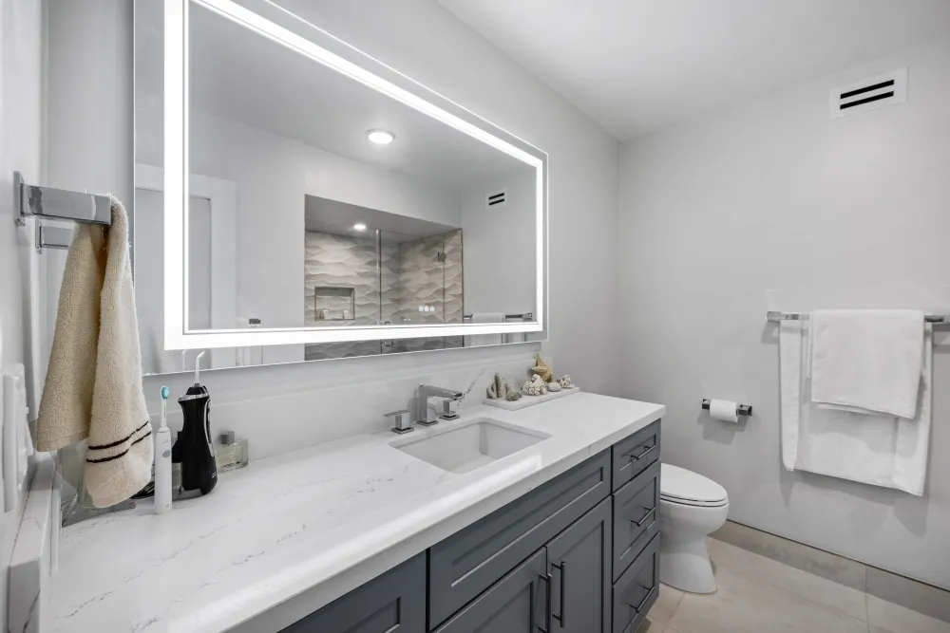
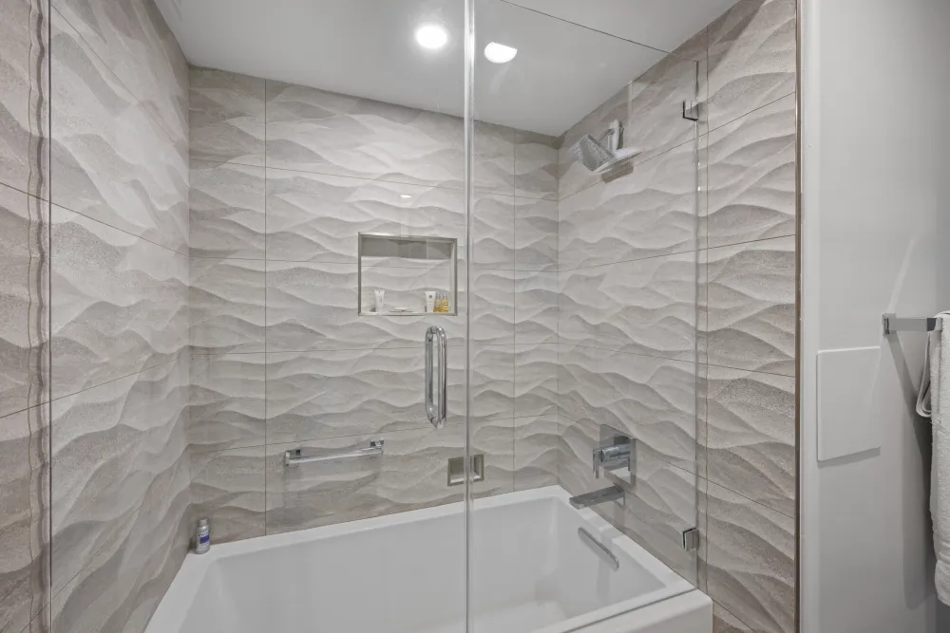
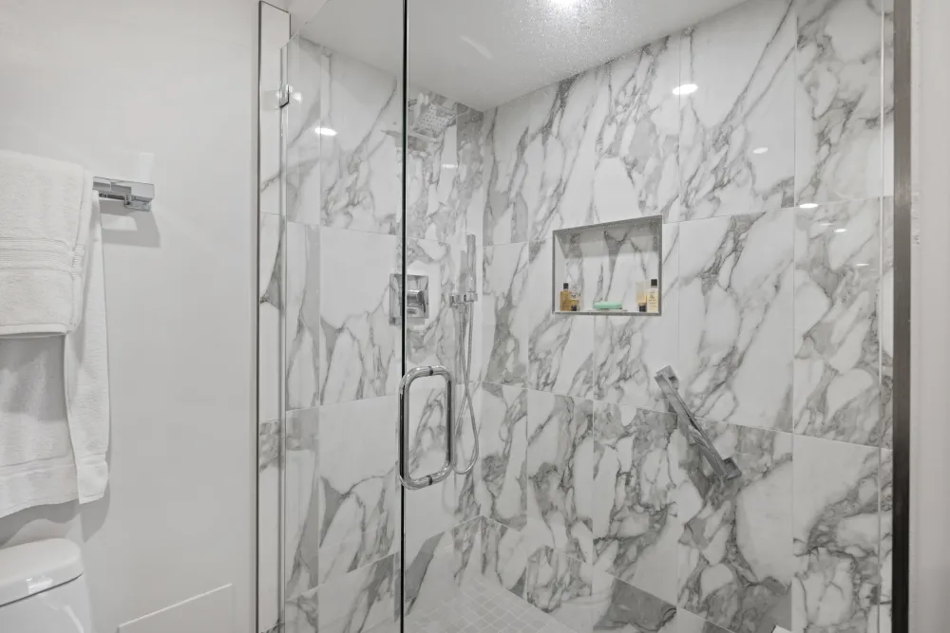
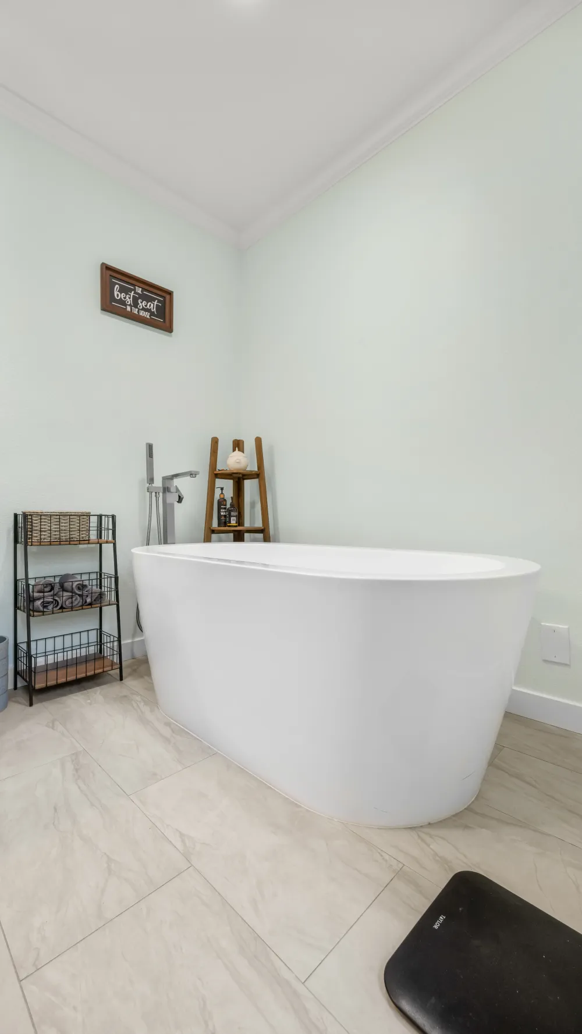
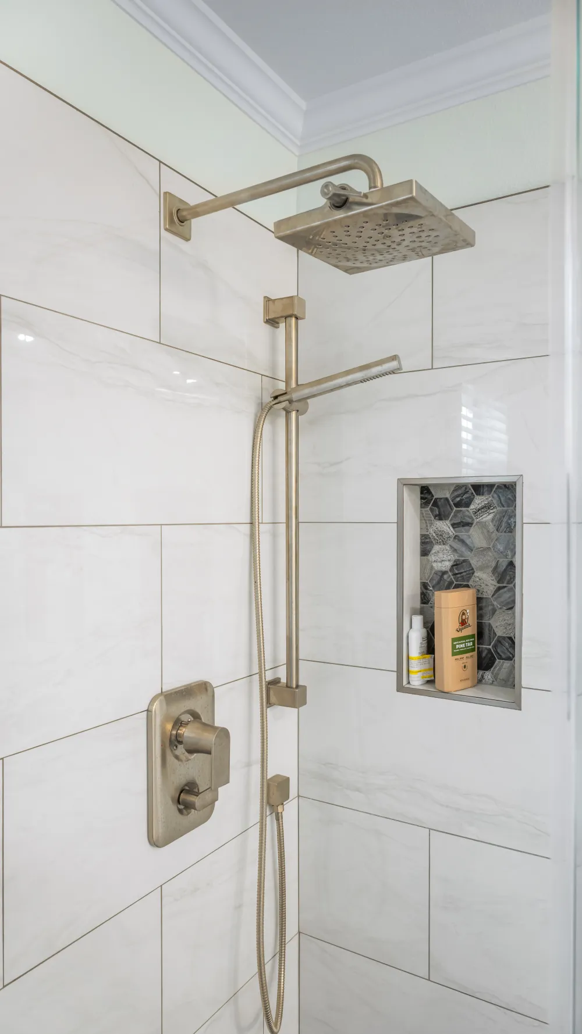
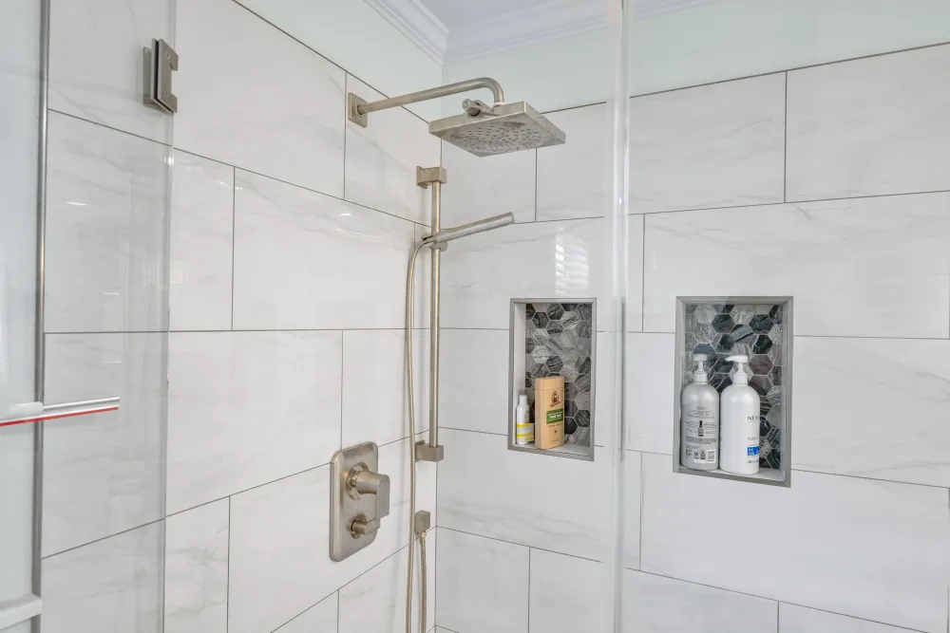
A master with a freestanding tub, a separate tiled shower, a custom vanity and a lighted mirror. A second bathroom converted from a shower back to a tub, finished in a custom wavy textured tile. A third rebuilt in place.
The shower-to-tub conversion is the unusual one and it is worth explaining. Nearly every conversion runs the other direction. Going back to a tub is what you do in a house where every other bathroom has become a walk-in shower and there is nowhere left to bathe a small child — something buyers with young families notice immediately.
The wavy tile in that room is considerably harder to set than flat tile. Every piece has relief, so the setting bed has to be consistent or the surface reads uneven — and a textured wall shows that instantly, because the light travelling across it is exactly what you are meant to be looking at.
Running it as one project
Eight weeks in the kitchen, six across three bathrooms, sequenced as a single job rather than four.
One demolition phase, one plumbing rough covering the kitchen's relocated appliances and three bathrooms, one electrical rough, one inspection cycle, one tile crew moving room to room, one flooring installation.
It is more disruptive in the moment — the house is a job site rather than one room — but it is a considerably shorter total disruption than four projects run one after another, and the quartzite ends up on the kitchen counters, the backsplash, the posts and the bar because it was all specified at once.
The result
A Carlsbad house tied together by one stone and one set of decisions, with a curved island and a bar built as part of the same room.