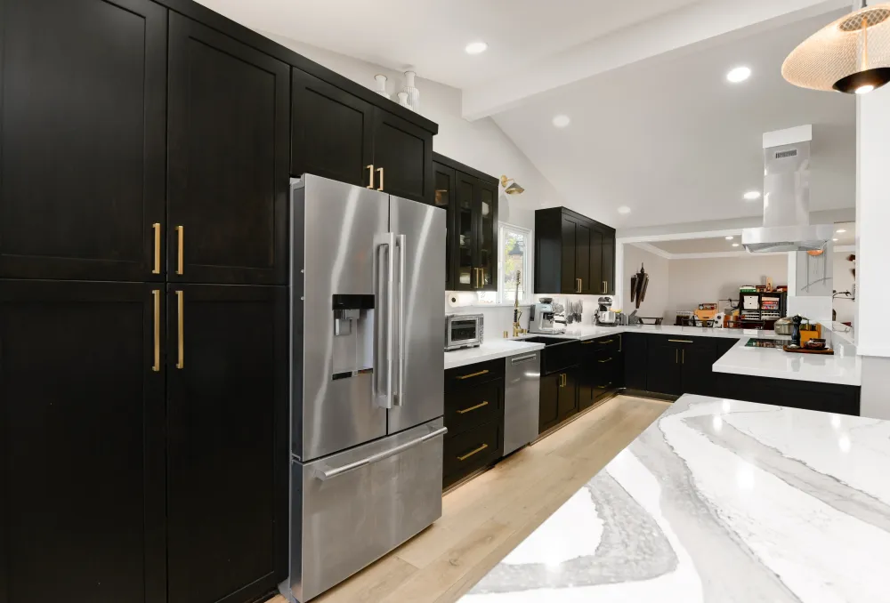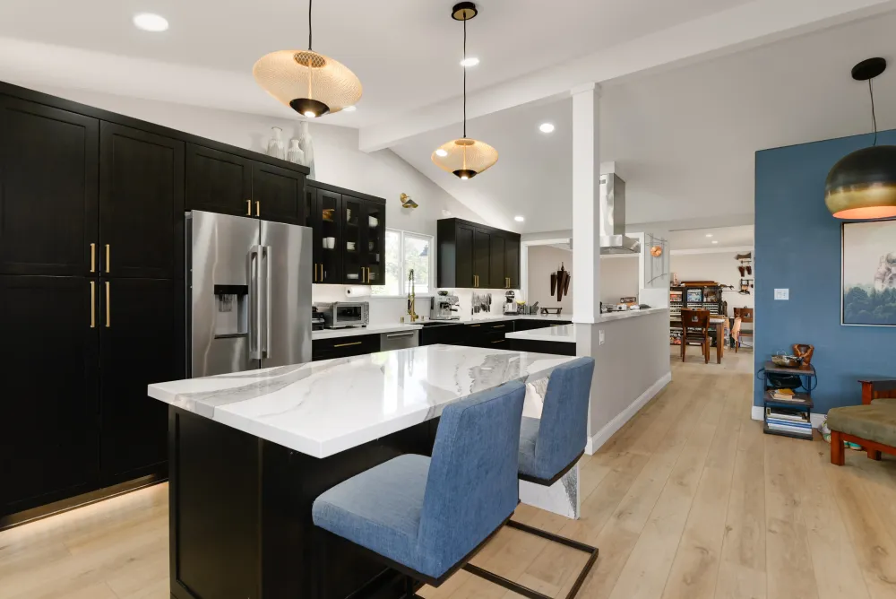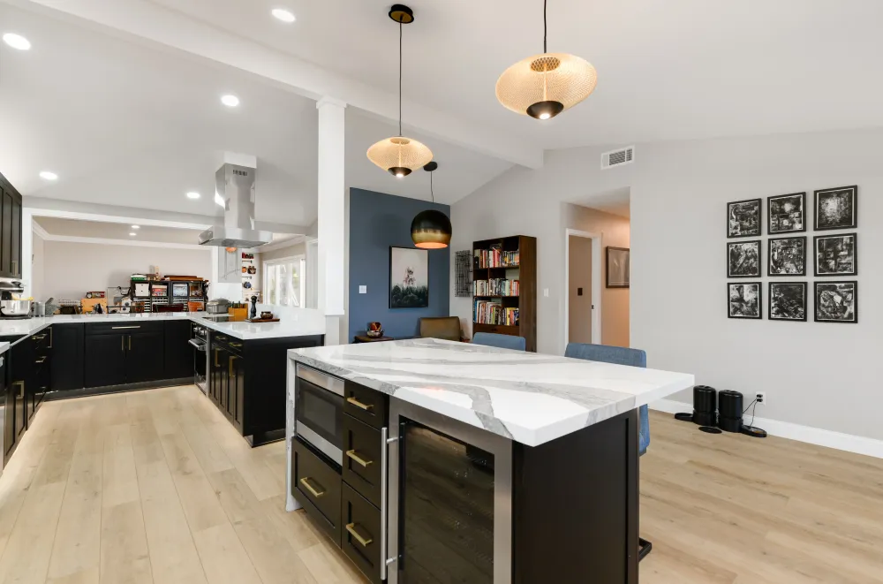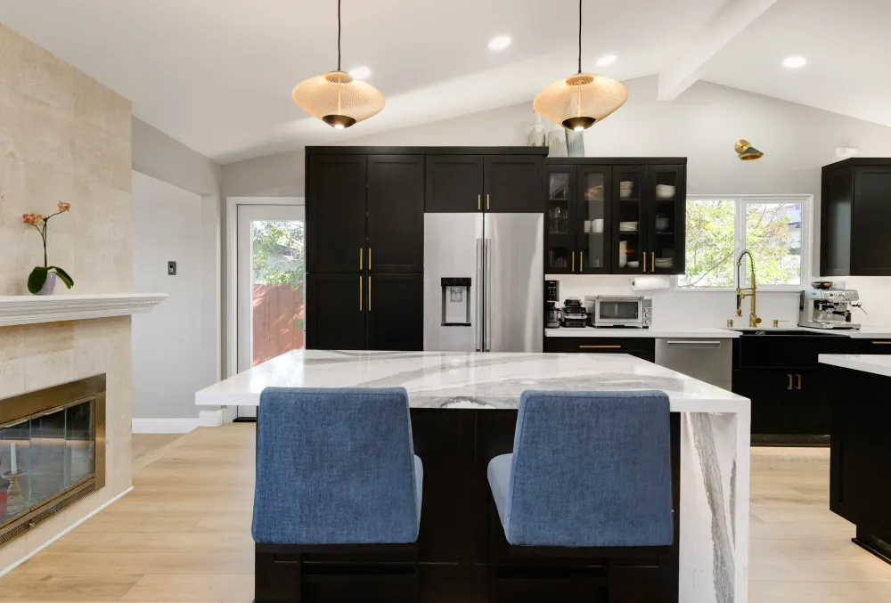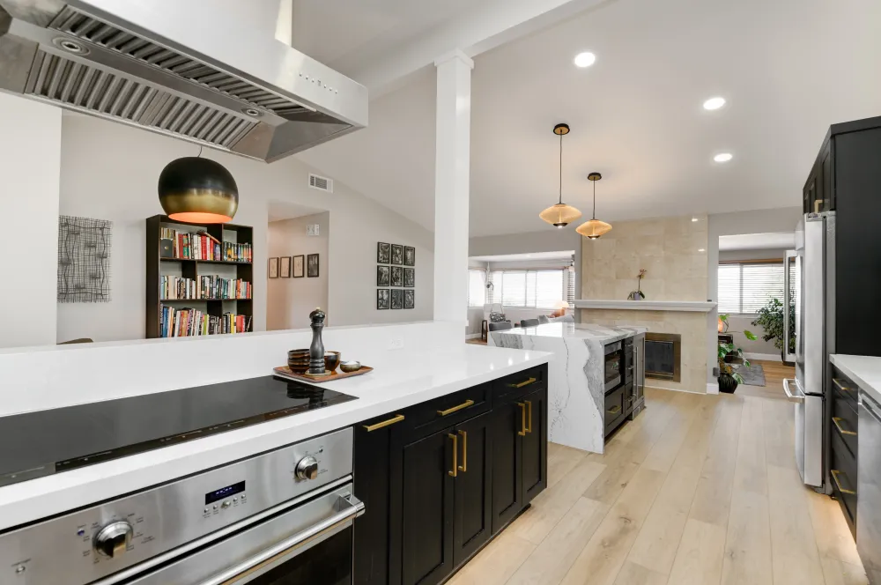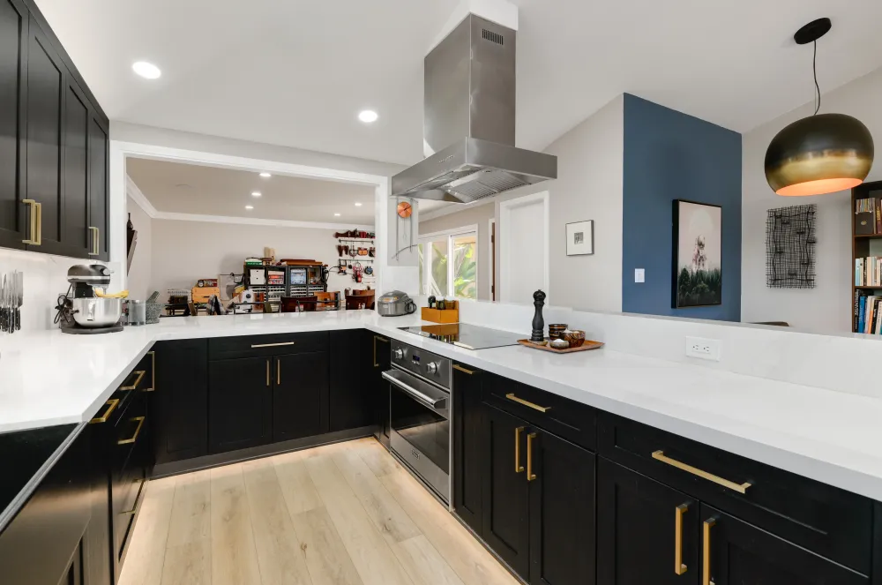
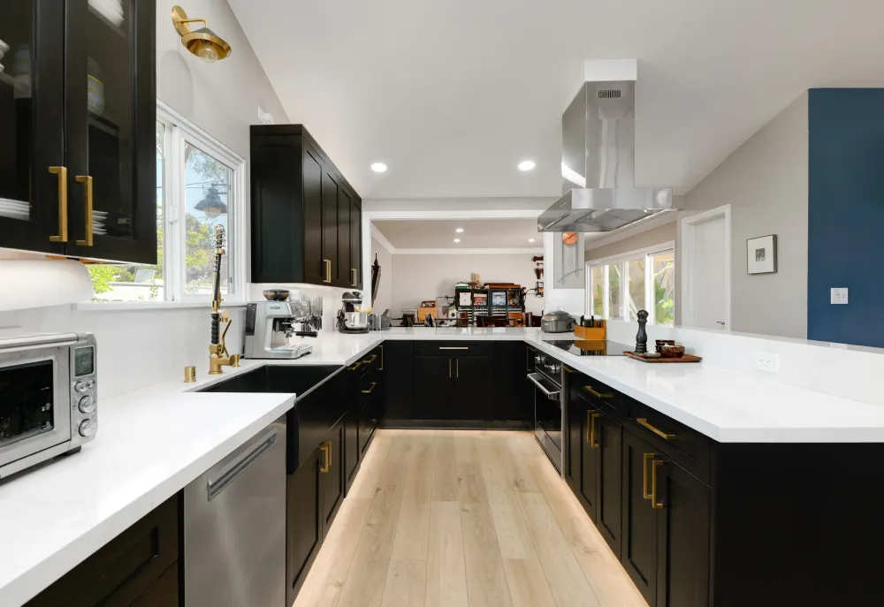
This is the most structural of these projects. A load-bearing wall came out, an exterior door and a window moved, and the kitchen was rebuilt around an opening that did not exist before.
Removing a load-bearing wall
Taking out a wall that carries load is a different exercise from removing a partition. The weight above it has to go somewhere, which means a beam sized for the span and posts carrying that load down to something capable of taking it — often new footings, depending on what is beneath the floor.
It is engineered work, inspected work, and it is the reason a project like this takes planning before anyone swings a hammer. Done properly it is invisible: you see an opening where a wall used to be and nothing about the ceiling above it suggests anything changed.
Opening it into a breakfast bar
Rather than remove the wall entirely, we opened it to counter height and turned the remaining structure into a breakfast bar. That solves two problems at once — the kitchen gains the light and connection of an open plan, while the bar gives the opening a purpose and a place for people to sit.
It also keeps some separation. A fully open wall makes the kitchen part of the next room whether you want it to be or not; a bar height opening keeps the working side of the kitchen slightly its own space.
Moving an exterior door and window
Both openings changed position. Exterior work is unforgiving in a way interior work is not — every opening has to be re-framed, headed, flashed and sealed so the wall keeps water out as well as it did before. Get that detailing wrong and the failure shows up years later inside the wall.
Moving them freed up the run of wall the new layout needed and changed where daylight enters the room.
Cabinetry, counters and floor
Custom cabinetry built to the rebuilt room, quartz counters chosen for a surface that needs no sealing, and luxury vinyl plank flooring — fully waterproof, warm underfoot, and forgiving over a slab.
The result
A kitchen that reads as though the house was always laid out this way. The structural work is the part nobody will notice, which is exactly the point. Eight weeks from demolition to final walkthrough.