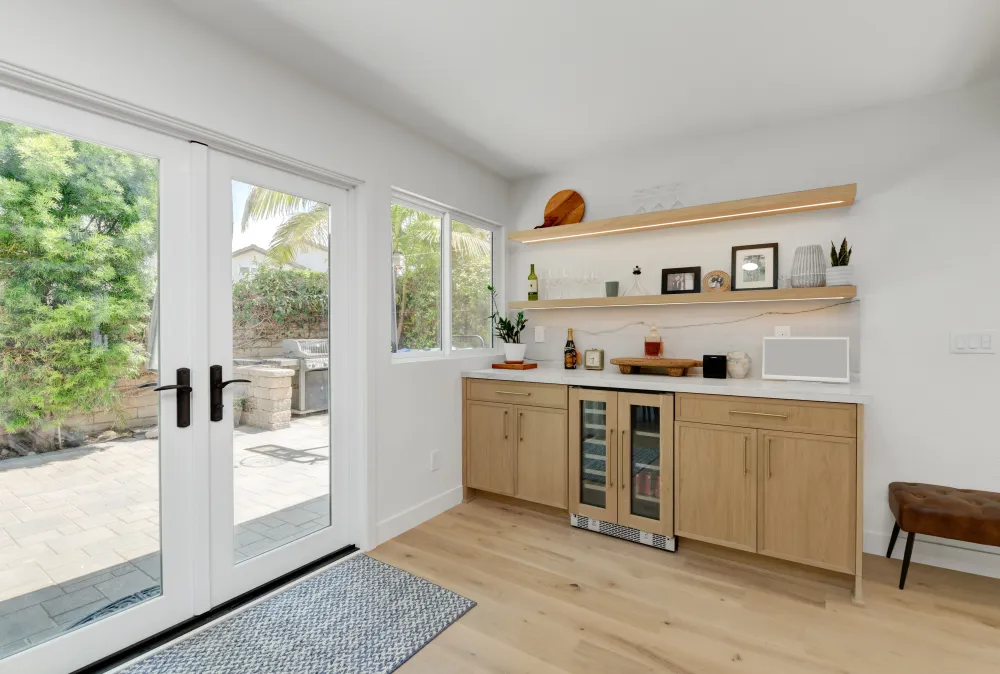
This kitchen came to us as a full gut. Not a refresh, not new doors on old boxes — everything out, back to studs, and rebuilt around a layout that made sense for how the family actually uses the room.
Moving the appliances
The biggest change is the one you notice least. Relocating appliances means moving gas, water, waste and power, and it is the difference between a kitchen that works and one that merely looks better than it did.
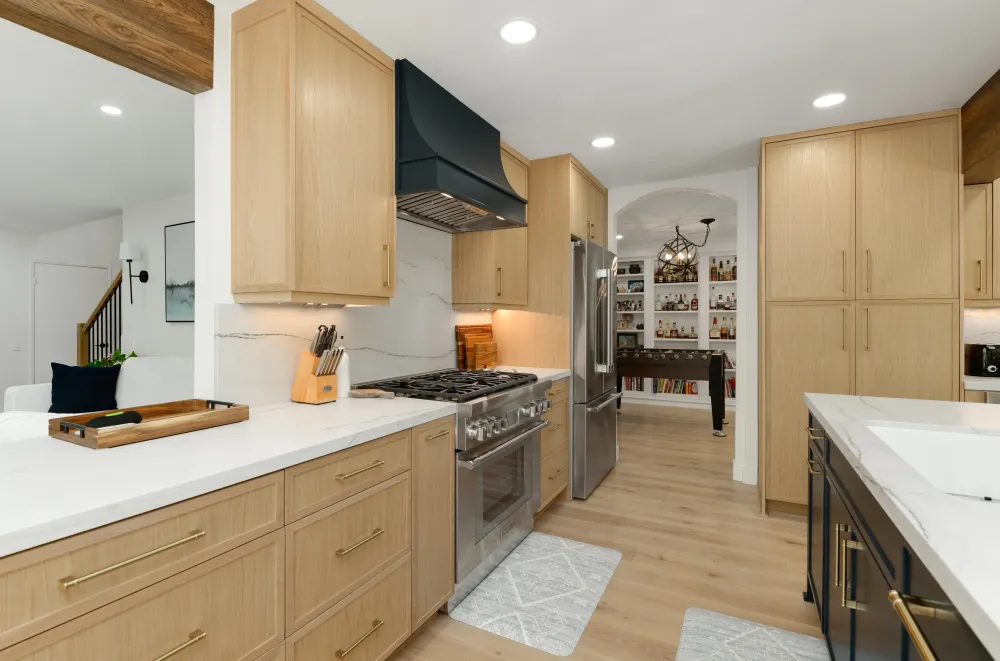
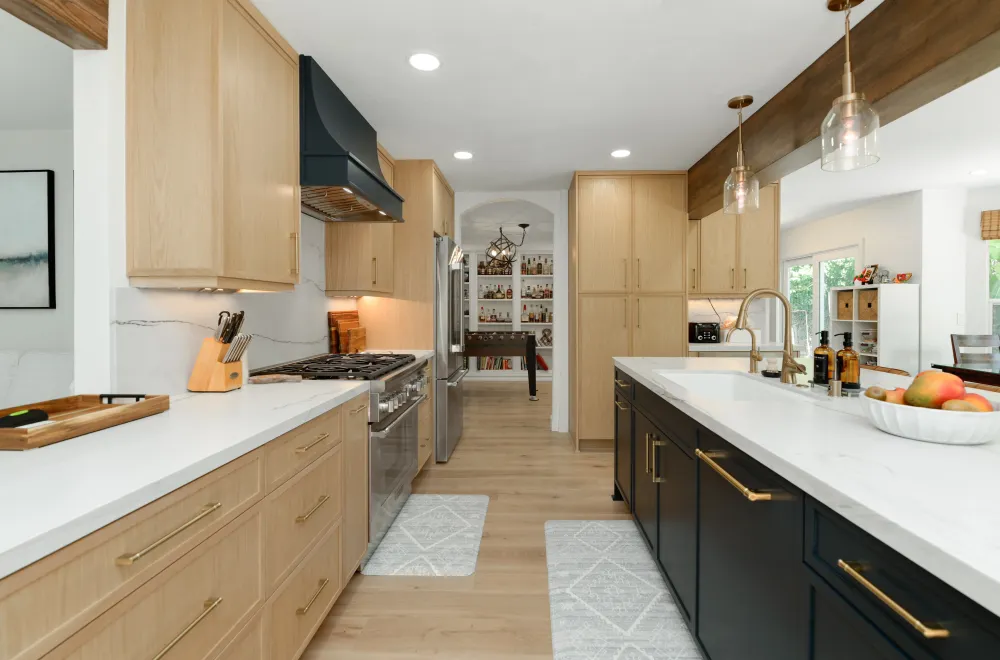
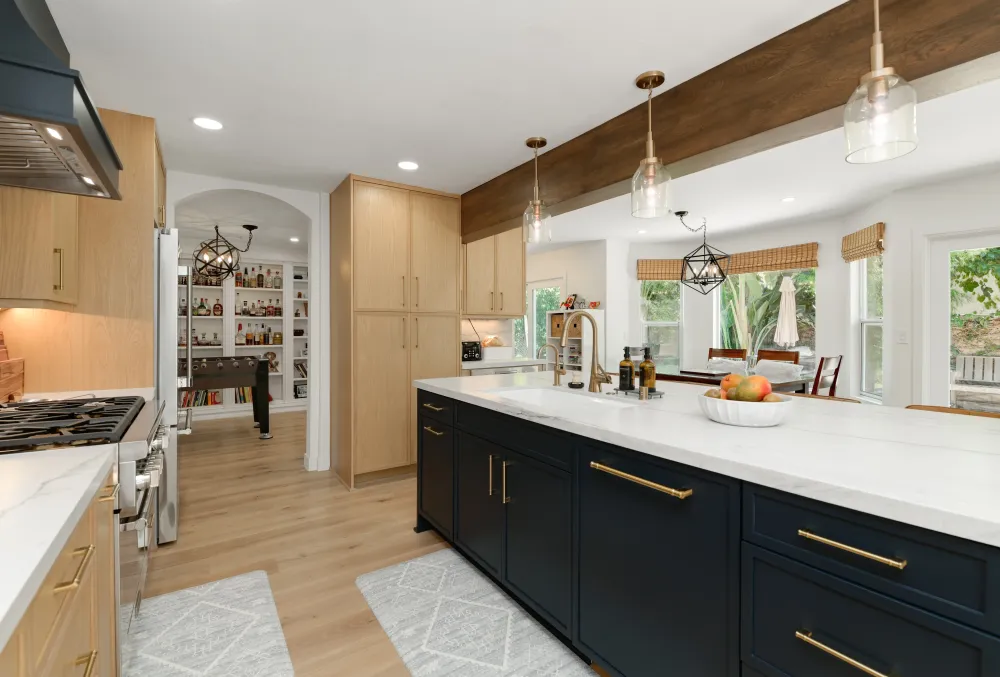
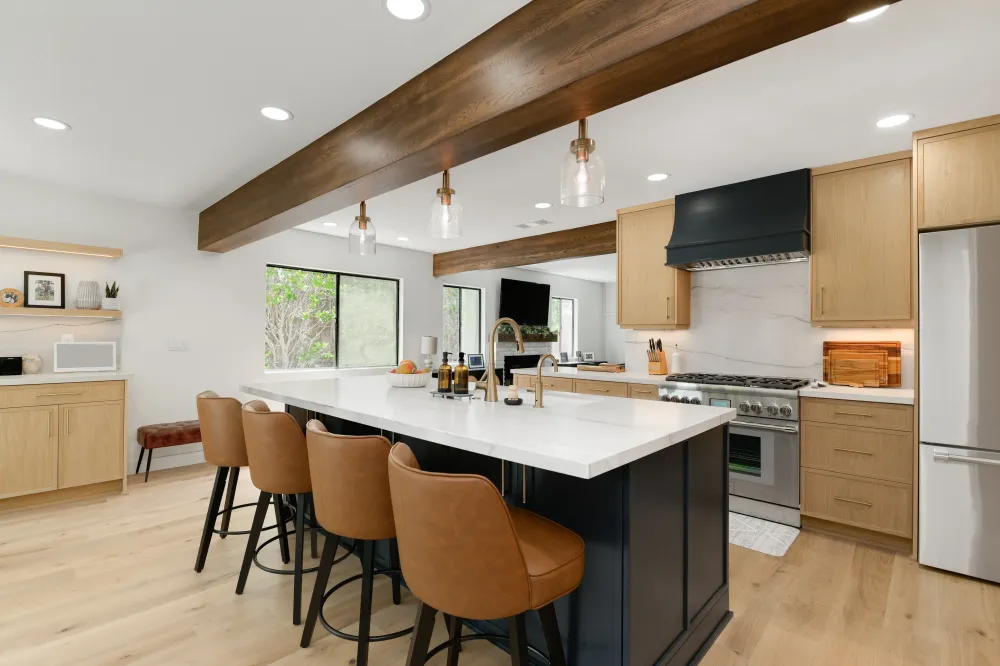
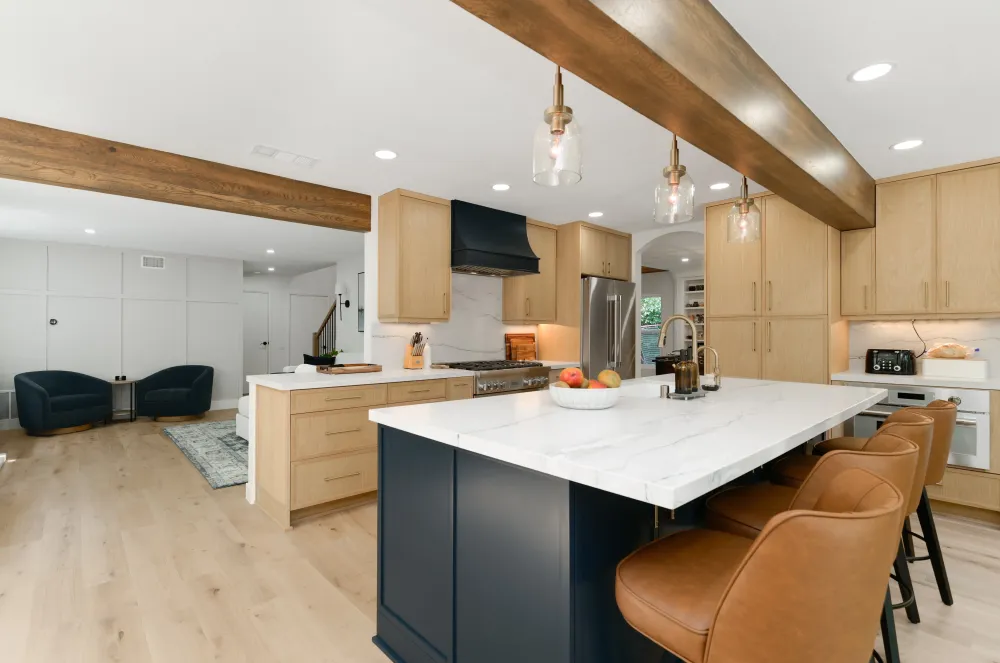
With the range, refrigerator and ovens repositioned, the working zone stopped competing with the walkway. The island now sits clear of the traffic route between the kitchen and the living space beyond it, so people can gather at the counter without standing in the cook's path.
Cabinetry
Custom throughout, in white oak. Going custom here was not a luxury — the room has a long run of tall cabinetry, a chimney breast for the hood, and a ceiling carrying structural beams. Modular boxes would have left filler strips and a bulkhead. Built to the room, the cabinetry runs clean from floor to ceiling with no dead space.
The island and the hood are finished in navy. That was a deliberate decision rather than a colour preference: a room of unbroken white oak reads flat, and giving the two focal elements a deeper tone anchors the space. The hood and island now speak to each other across the room and the eye has somewhere to land.
Counters
Quartzite, in a pale grey-veined stone. Quartzite handles heat better than engineered surfaces and takes daily use without the fuss of marble, which matters on an island that doubles as homework desk and serving counter.
Flooring throughout the house
The job did not stop at the kitchen. We laid 2,600 square feet of engineered hardwood across the whole home, glued down rather than floated.
Glue-down matters more than it sounds. A floating floor moves slightly underfoot and can sound hollow over a large span; bonded directly to the slab, the floor feels solid and quiet across every room. Over the concrete slabs common in San Diego homes, engineered hardwood is also the more stable choice than solid timber, which reacts more to what the slab does underneath it.
Running one continuous floor through the entire house, with no thresholds breaking it at every doorway, is a large part of why the kitchen reads as connected to the living space rather than as a separate room that happens to adjoin it.
The result
An open kitchen that connects to the living space without surrendering to it. The working zones are separate from where people sit, storage runs to the ceiling instead of stopping short, and the finishes are ones that will still look considered in ten years. Eight weeks from demolition to final walkthrough.