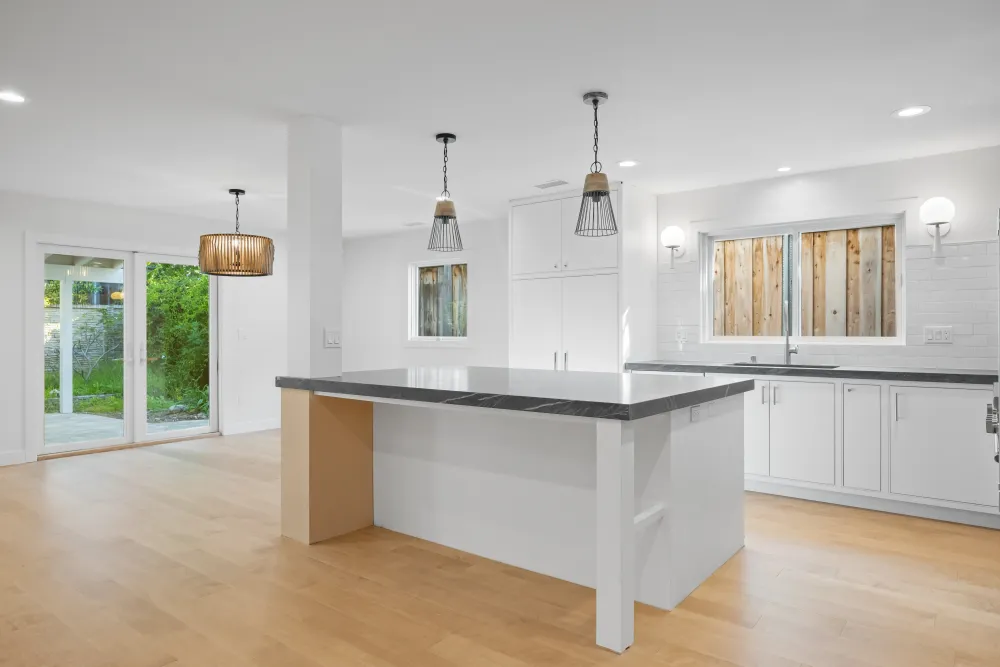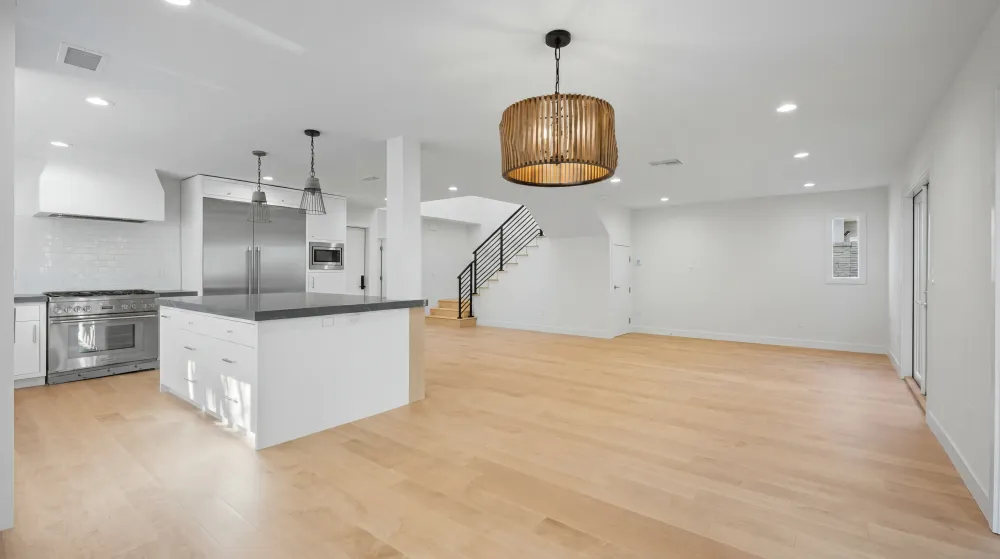
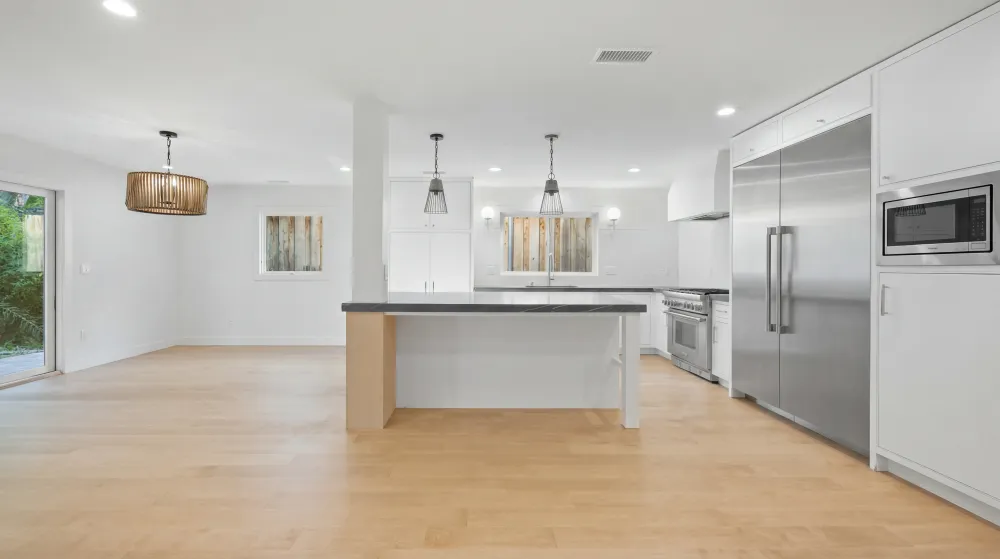
This one started with a wall that could not simply be knocked out. Taking down a load-bearing wall is the difference between a kitchen that gets refreshed and a kitchen that gets rethought, and it is the single change that most often makes a house feel like a different house.
Removing a load-bearing wall
A load-bearing wall is holding up what is above it. It cannot be removed — only replaced. The load has to be picked up by a beam, and that beam has to carry down through posts to something that can take the weight, all the way to the foundation.
That means temporary shoring while the wall comes out, an engineered beam sized for the actual span, and inspection. It is permitted work and it should be. Contractors who open walls without that process leave homeowners with a problem that surfaces years later, usually when they try to sell.
Done properly, it is invisible. Nobody walking through afterwards can tell there was ever a wall there, which is exactly the point.
New appliance locations
With the wall gone, none of the old appliance positions made sense. Every one of them moved.
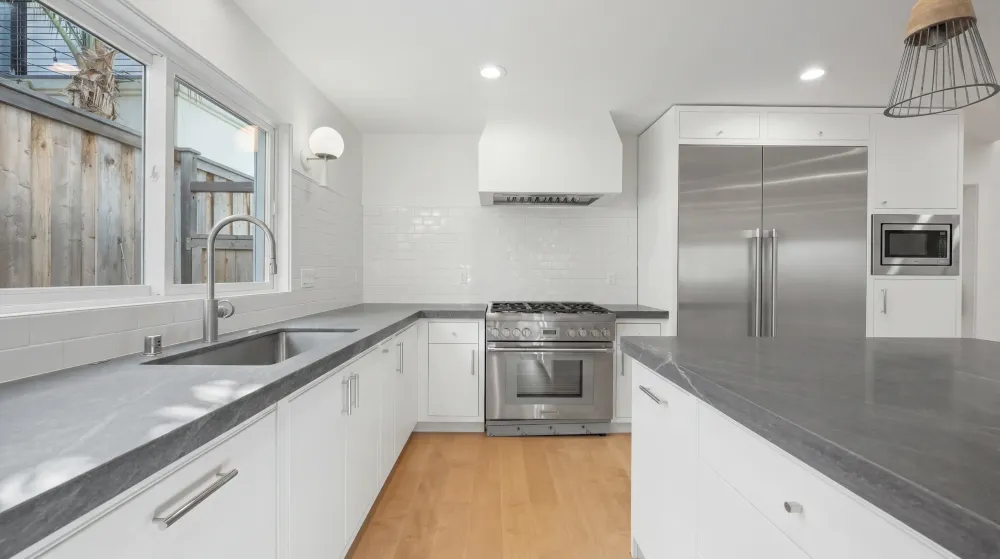
Relocating appliances means new gas, new electrical, new water lines and new venting run inside the walls and under the floor before anything closes up. It is work nobody ever sees, and it is the reason the finished kitchen works the way it does — the range where the cooking naturally happens, the refrigerator where it does not block the path through.
Semi-custom cabinets with a custom hood
The cabinetry is semi-custom, which fit the new runs well. The hood is custom, built on site.
That combination is deliberate. Semi-custom lines cover standard widths and standard depths, which is most of a kitchen. A hood is the exception — it sits at eye level in the middle of the wall, it has to reach a specific height, and it has to be sized to the range beneath it. Building it rather than ordering it means it fits the room instead of the room accommodating it.
New windows
New windows went in as part of the same project. In a kitchen this matters more than it sounds: a window over the sink is where you look for hours a week, and older units are usually smaller, single-pane, and framed heavier than they need to be.
Replacing them while the walls are already open is also considerably less disruptive than doing it later, when the finishes are in and every opening has to be protected.
Engineered hardwood and tile
New engineered hardwood throughout, with a tile backsplash. Engineered hardwood handles the humidity swings of a kitchen better than solid wood does, and it can run continuously from the kitchen into the adjoining rooms — which, with the wall gone, is now one space.
The result
An open kitchen where the structure was rebuilt rather than worked around, in eight weeks from demolition to final walkthrough.