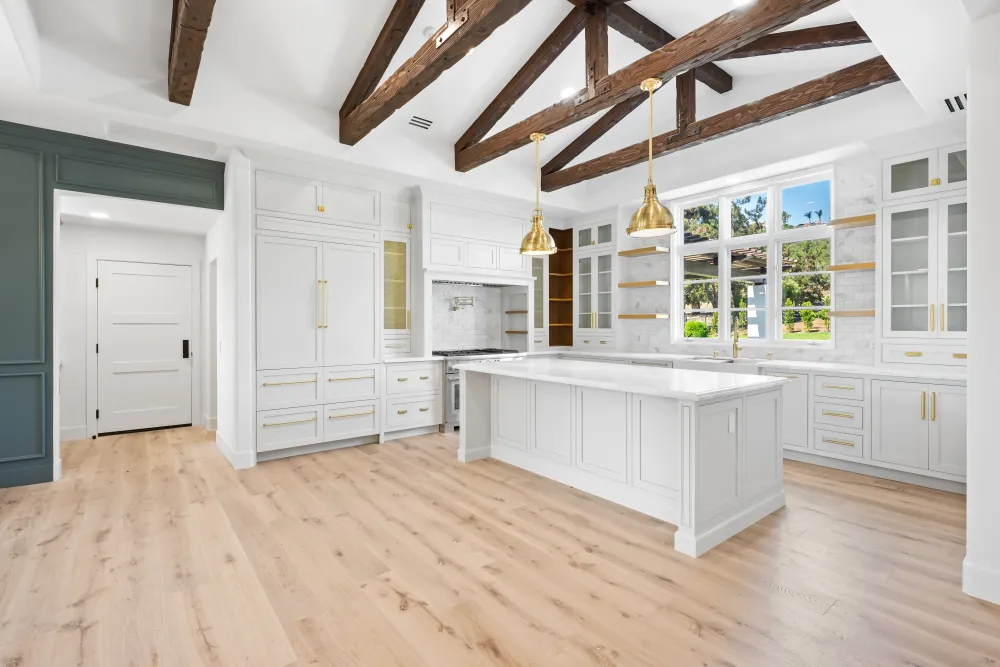
A Rancho Santa Fe house where the kitchen and all four bathrooms were rebuilt as one project, in custom cabinetry throughout.
The kitchen
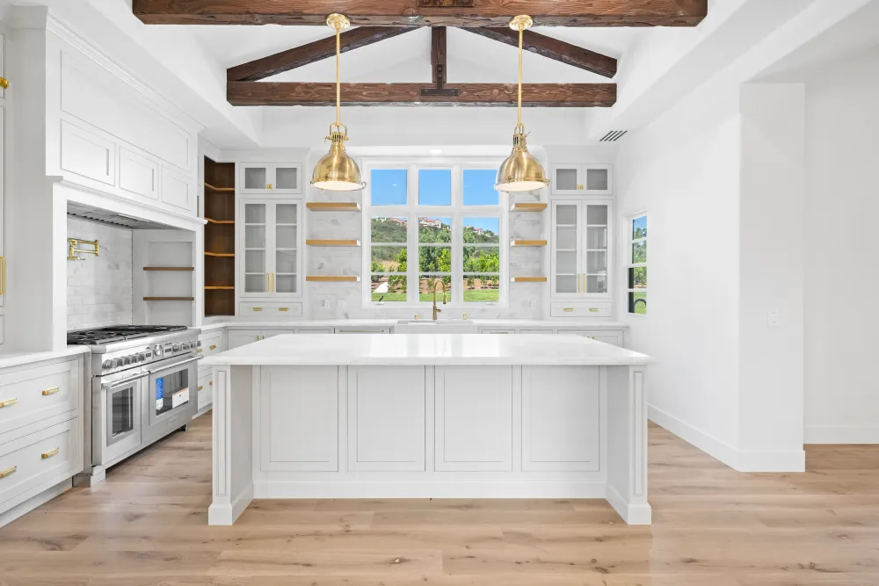
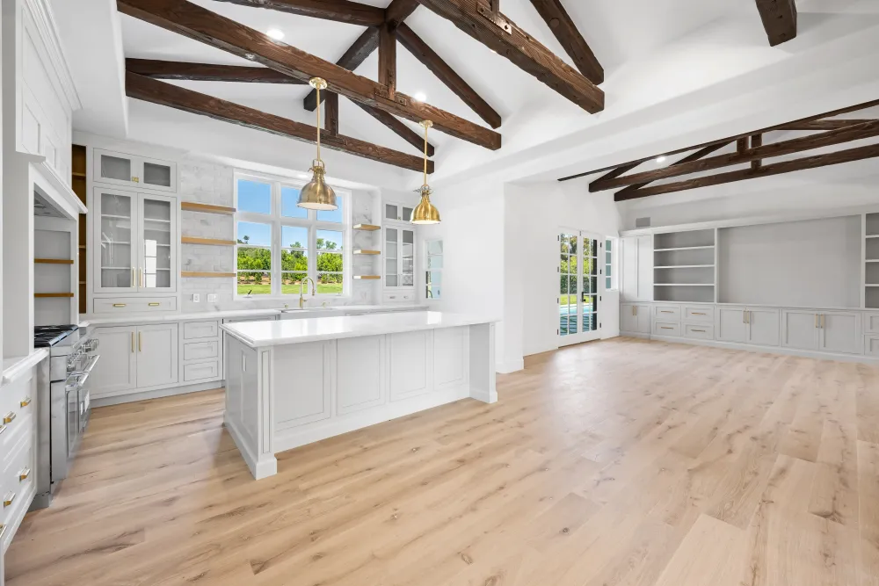
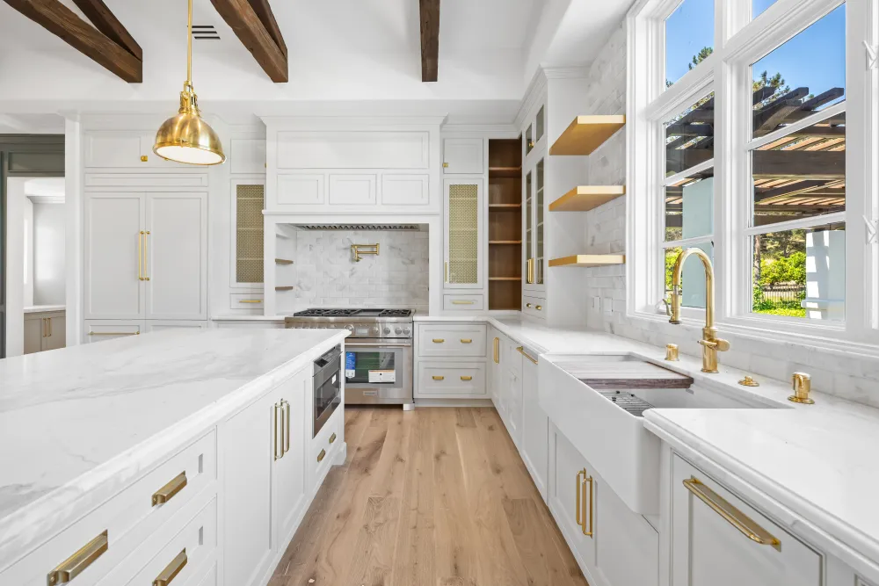
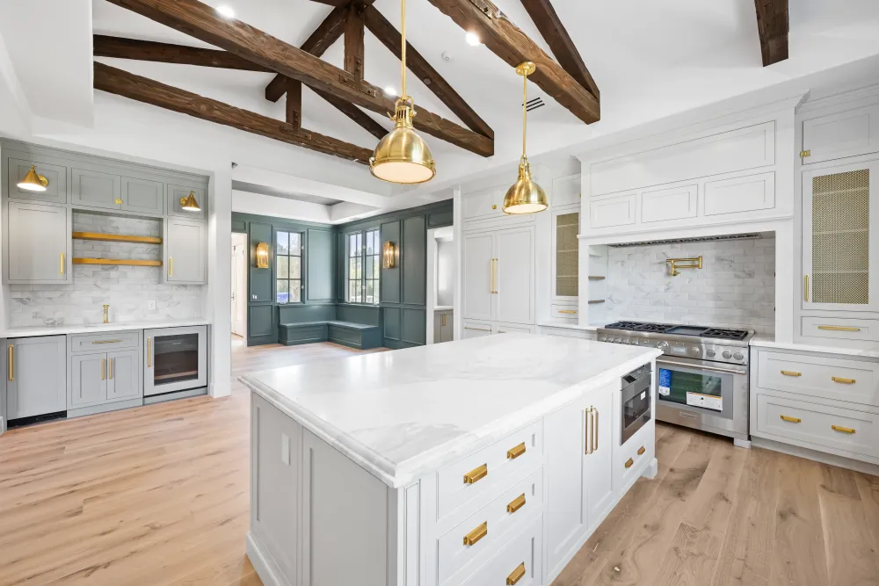
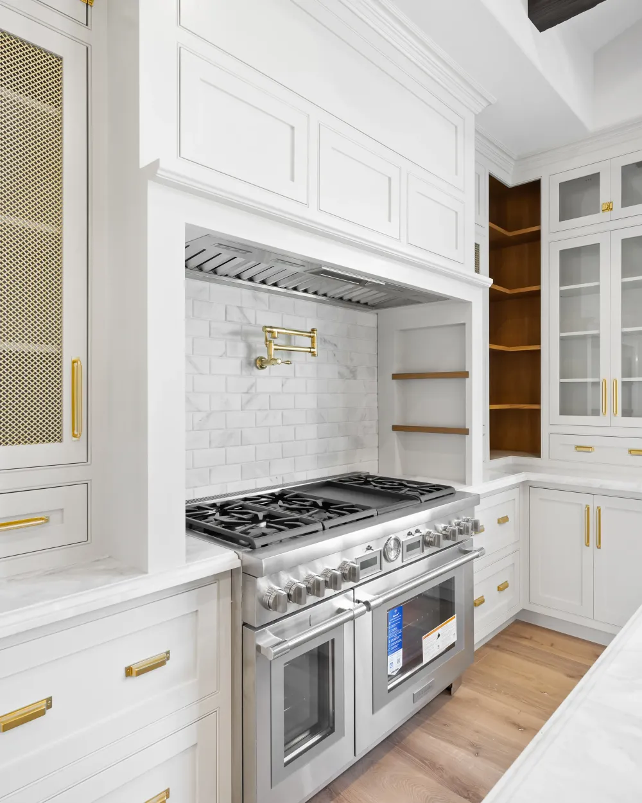
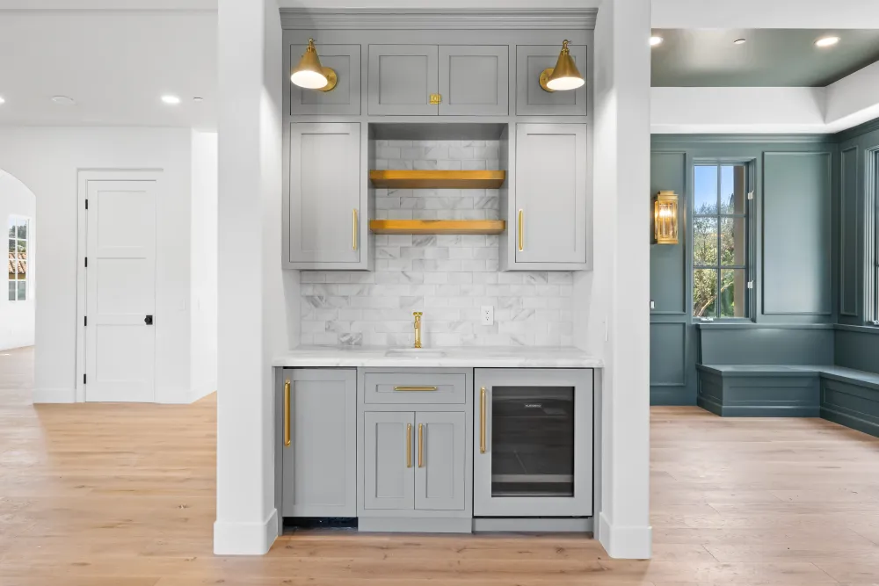
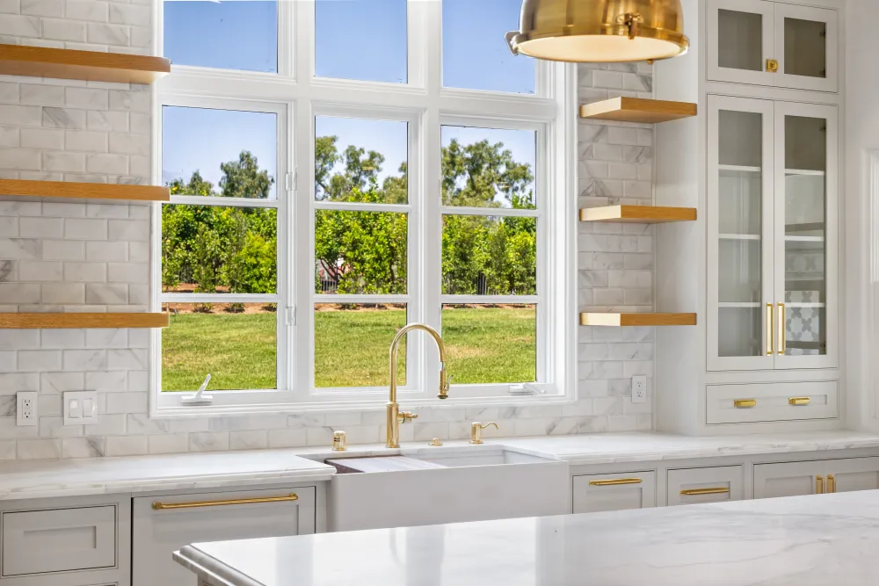
A full gut with every appliance relocated, built in custom white cabinetry with a built-in hood and a refrigerator you cannot pick out of the run.
The refrigerator is fronted in the same panels as the cabinets around it, so from across the room it reads as tall cabinetry rather than as an appliance. That is a construction decision rather than a finish one: a panel-ready refrigerator has to be specified before the cabinets are built, because the surrounding boxes are made to its exact dimensions and the panels are made to match the doors beside them. There is no retrofitting it.
The hood is treated the same way — built in and clad to match, with venting routed before anything closed up.
What both buy is quiet. A stainless refrigerator is a large reflective rectangle that pulls the eye every time you walk in; panelling it lets the room be about the room.
The master bathroom
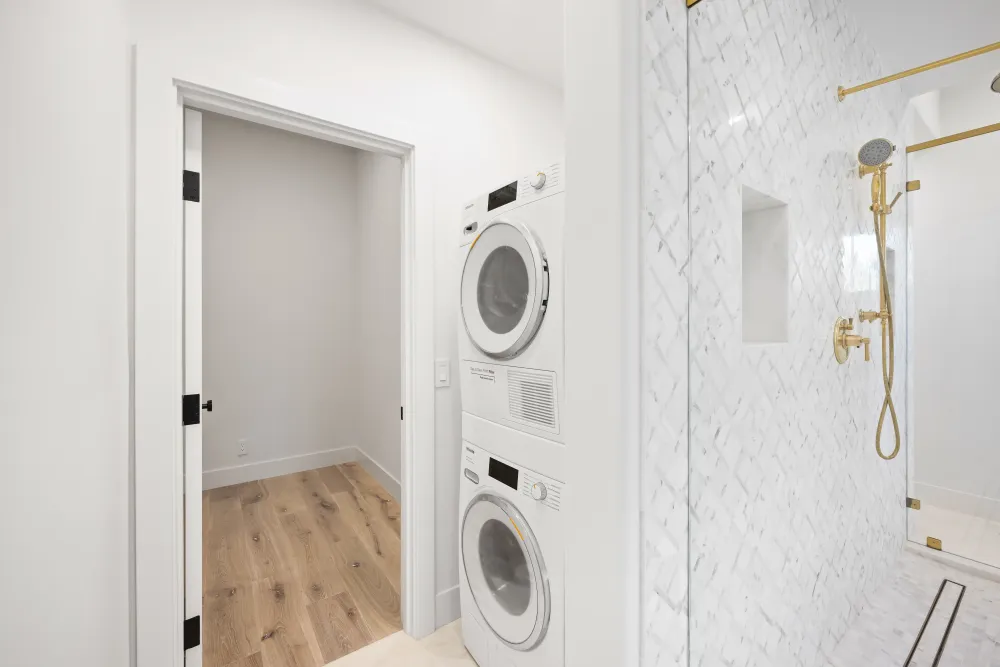
The shower, the tub and the vanity all moved. That is what separates the master from the other three bathrooms in the house.
Relocating fixtures means reworking the waste lines under the floor and the supply inside the walls before anything is built back. It is the most disruptive way to remodel a bathroom and the only way to fix a layout that was wrong to begin with — and older master bathrooms were frequently laid out around where the plumbing already ran rather than around how the room would be used.
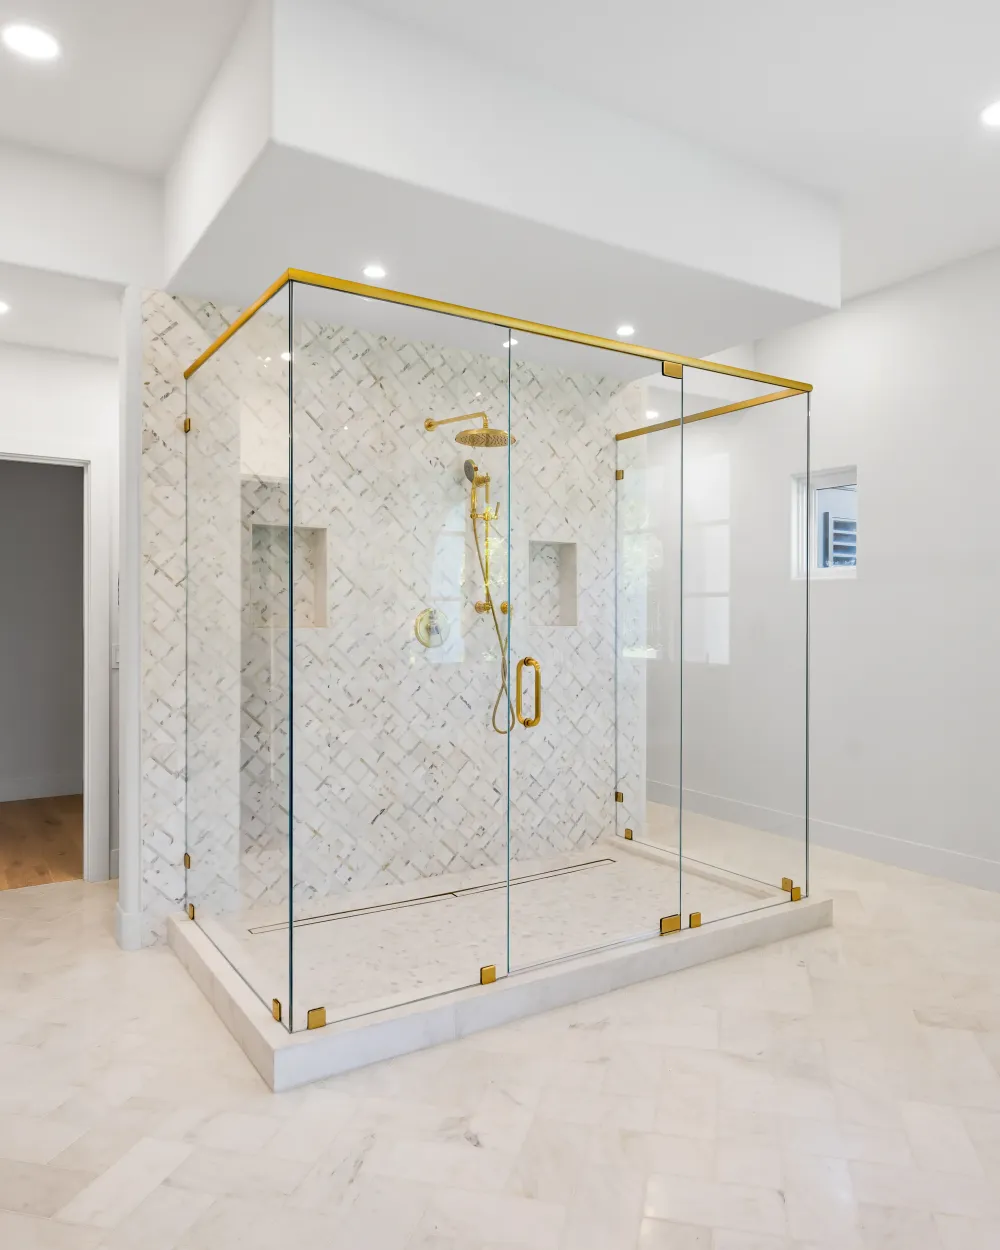
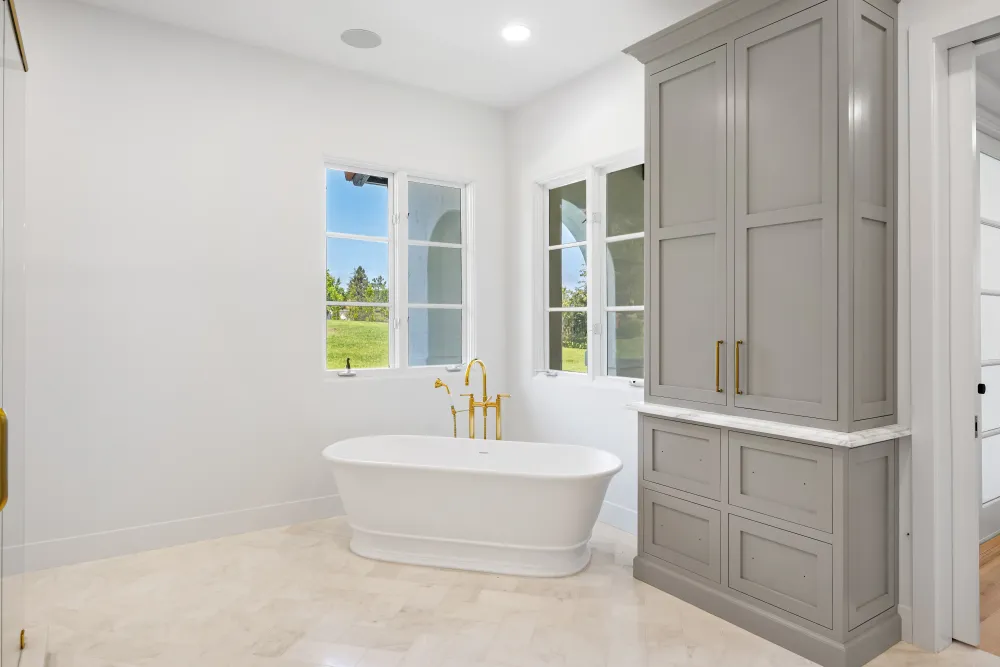
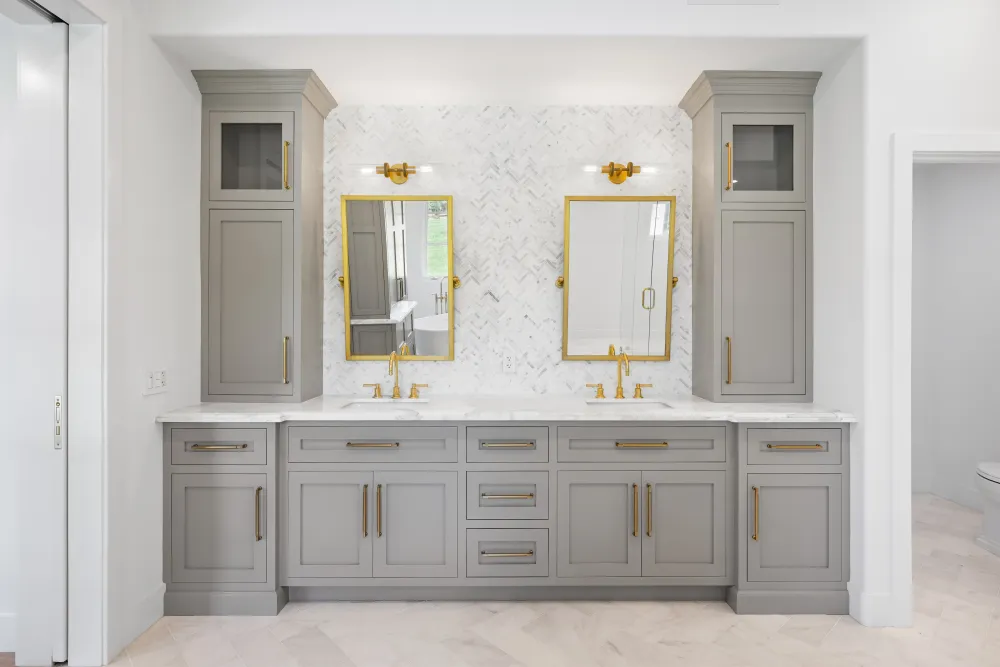
It has a freestanding tub, a large custom shower, and a quartzite counter with a farmhouse sink set into it. A farmhouse sink in a bathroom is unusual — it is a kitchen fixture by convention — and it works because the apron front breaks up what would otherwise be an uninterrupted run of cabinetry.
The guest baths and the powder room
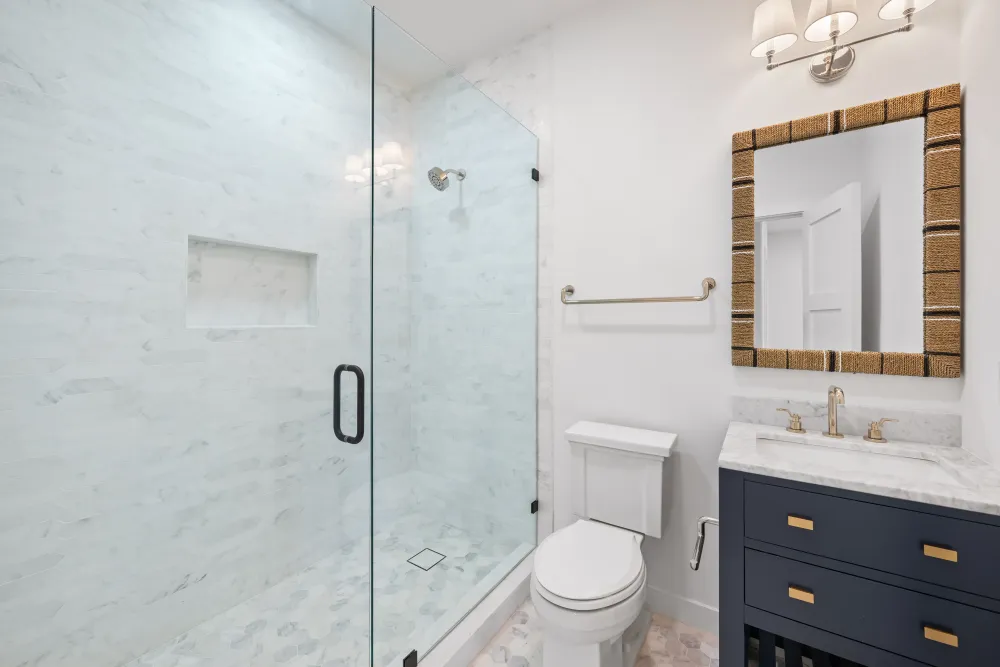
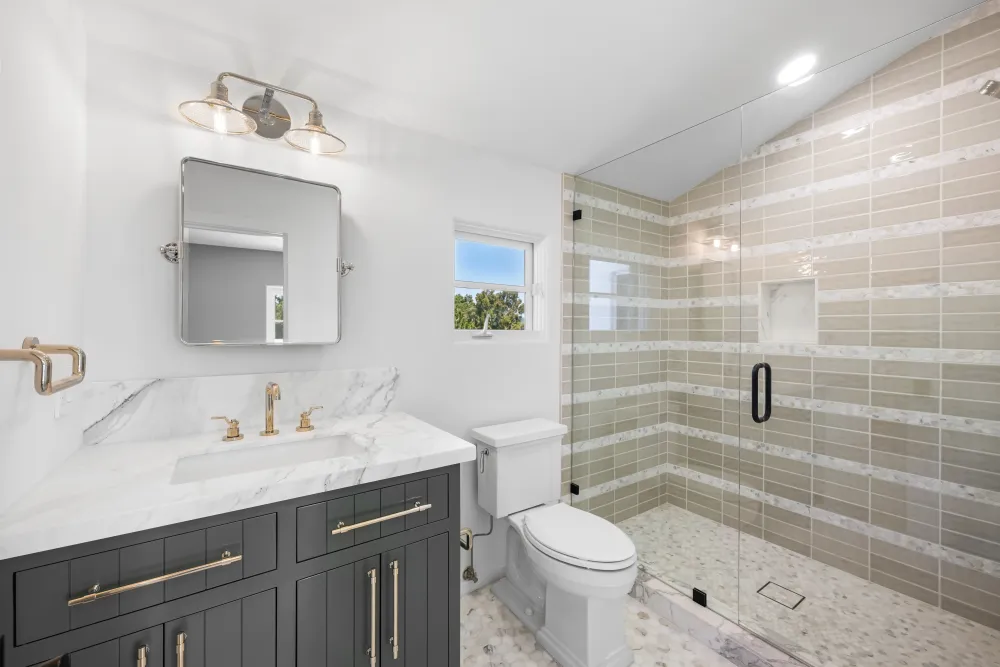
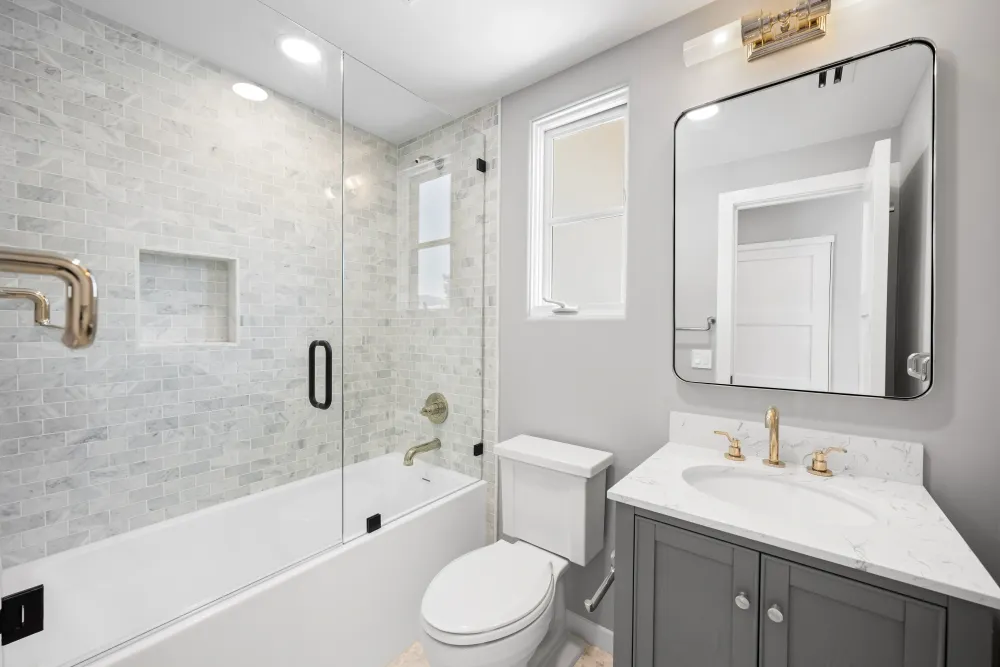
One guest bath was a shower-to-shower remodel, the other a tub-to-tub: fixtures stayed, everything around them was rebuilt over new waterproofing, with custom vanities in both.
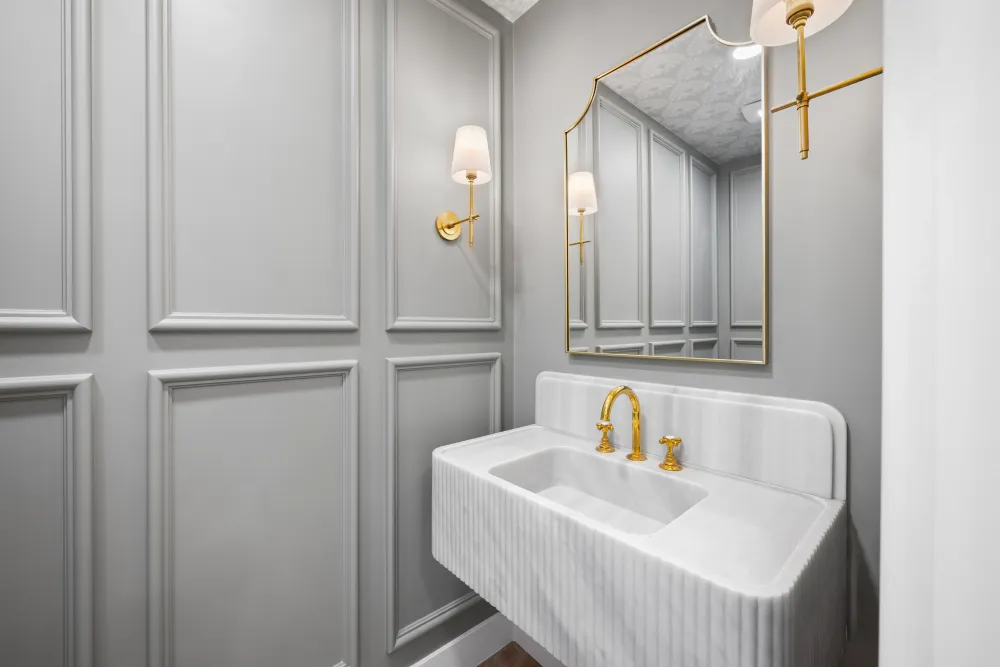
The powder room is the smallest room in the house and the one with the most character. Its walls are finished in custom panelling, and the vanity is a slab of quartz mounted directly to the wall with no legs and no cabinet beneath it.
That is a structural detail. The blocking has to go into the wall framing before the drywall closes, sized and positioned for the exact height and depth of the stone — it cannot be added to a finished wall or adjusted afterwards. What it buys is floor: in a room measured in a few square feet, seeing all of it continue under the vanity is the difference between tight and deliberate.
Running it as one project
Eight weeks in the kitchen and six across four bathrooms, and the bathrooms ran two at a time rather than all at once — two under construction while the other two stayed in service, then switched.
That matters more than it sounds. A house with four bathrooms that suddenly has none is a house nobody can live in. Running in pairs meant the family stayed put for the whole project with a working bathroom at every point, and it cost nothing in schedule, because the constraint is the sequence inside each room rather than how many rooms are open. While one pair waited on an inspection or a membrane curing, the crew worked in the other.
The same logic covers the kitchen. Its cabinetry lead times and inspections created gaps that the bathrooms were built into.
The result
Five rooms in one Rancho Santa Fe house, all in custom cabinetry, built as a single project the family was able to live through.